×
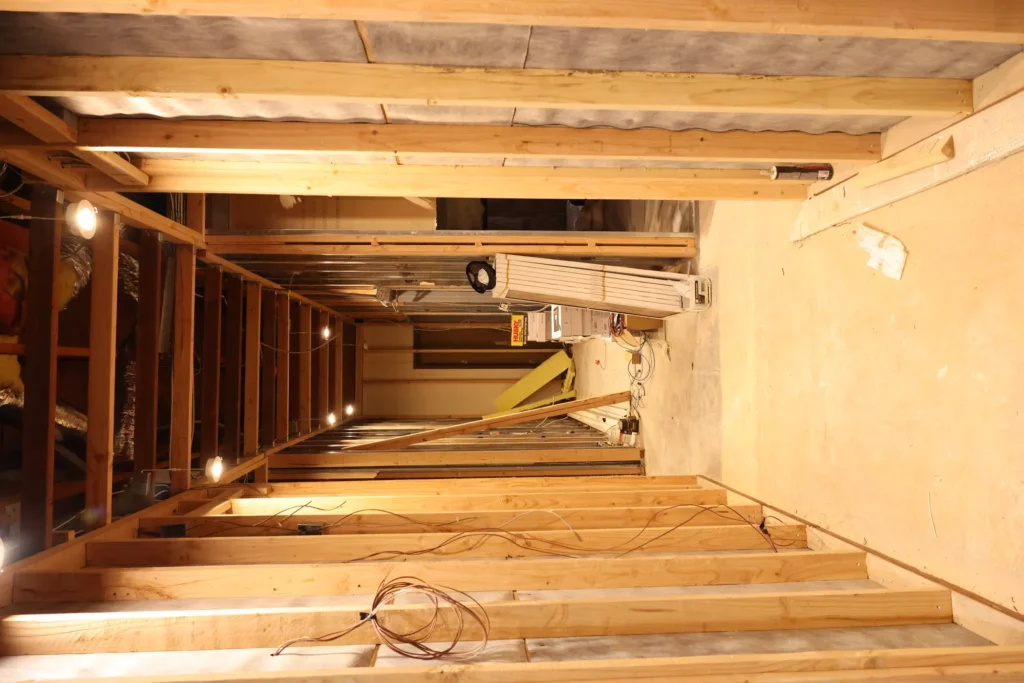
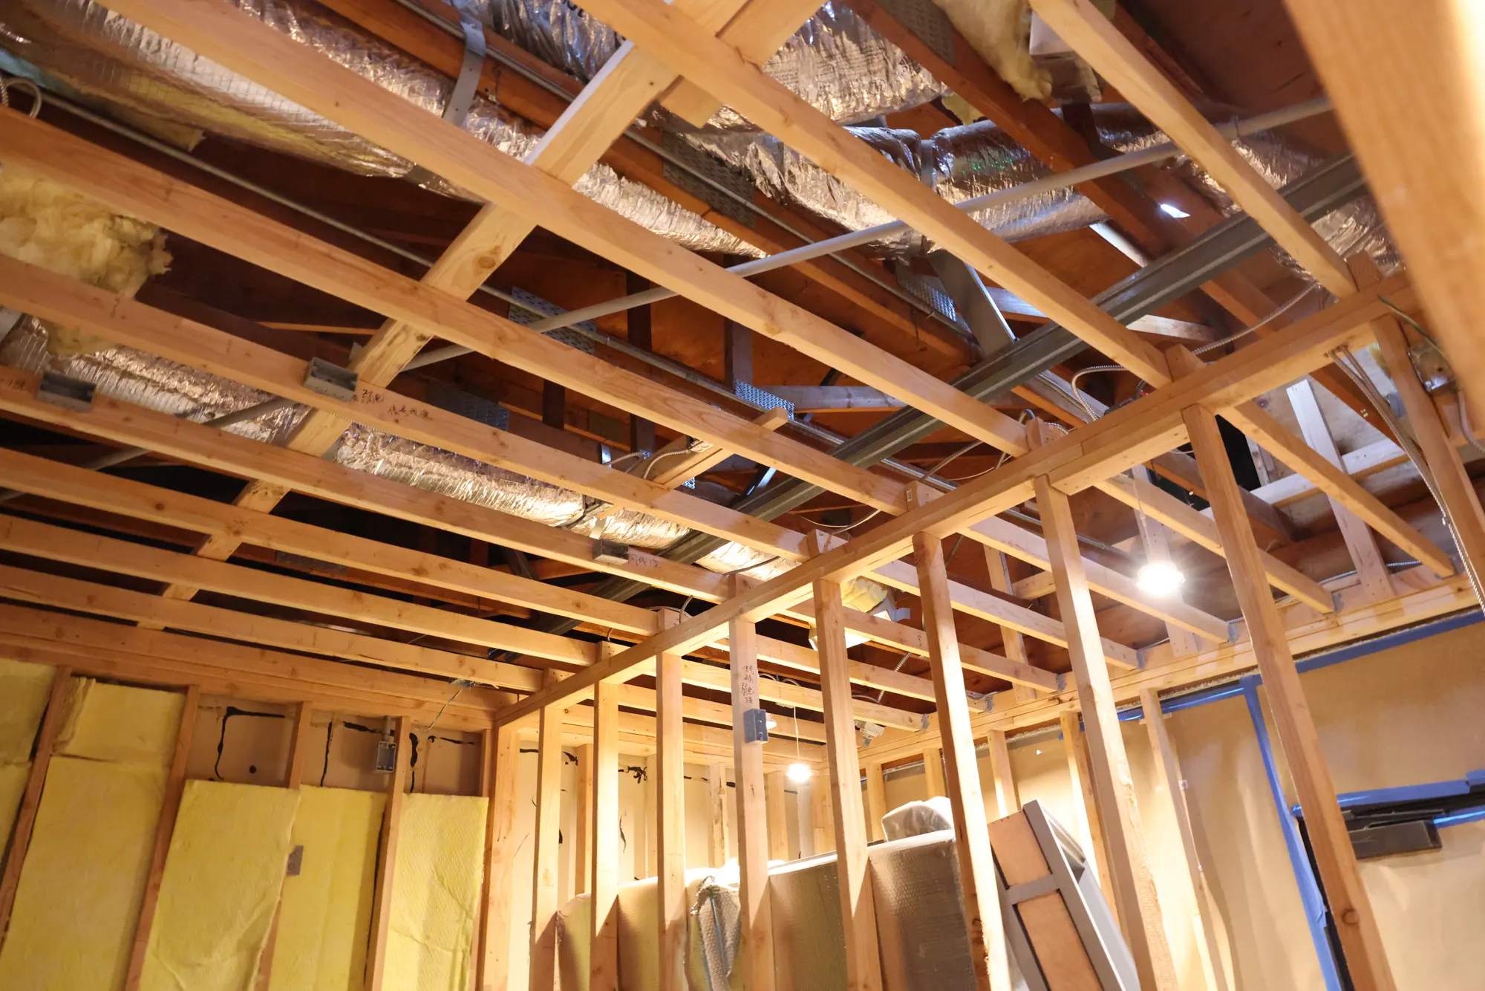
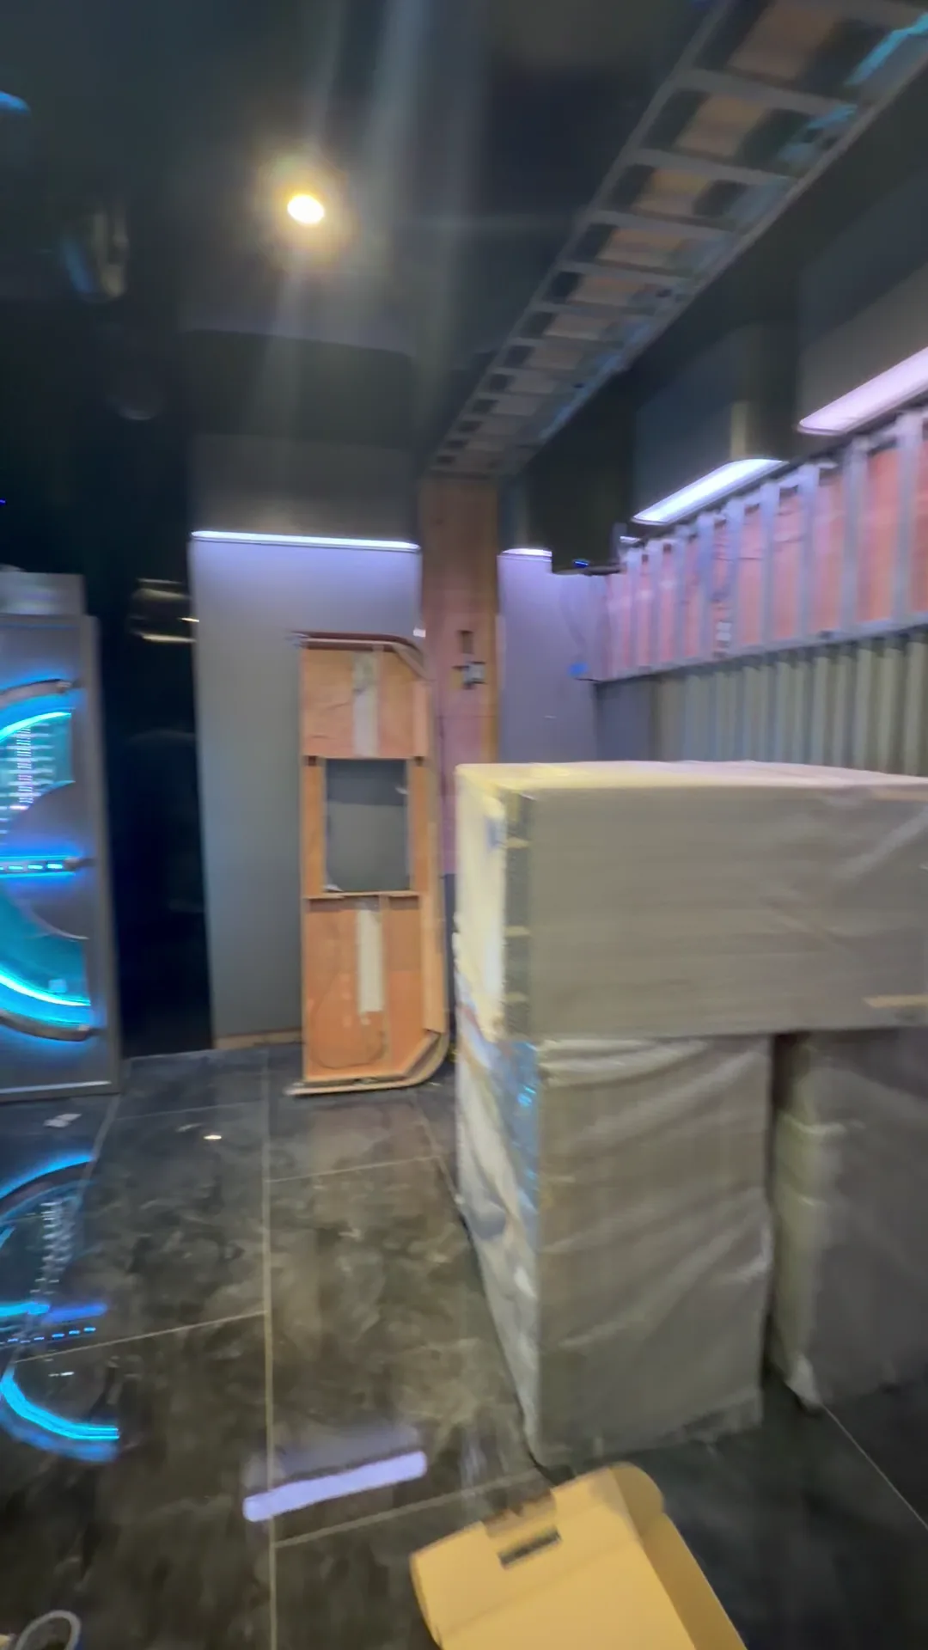
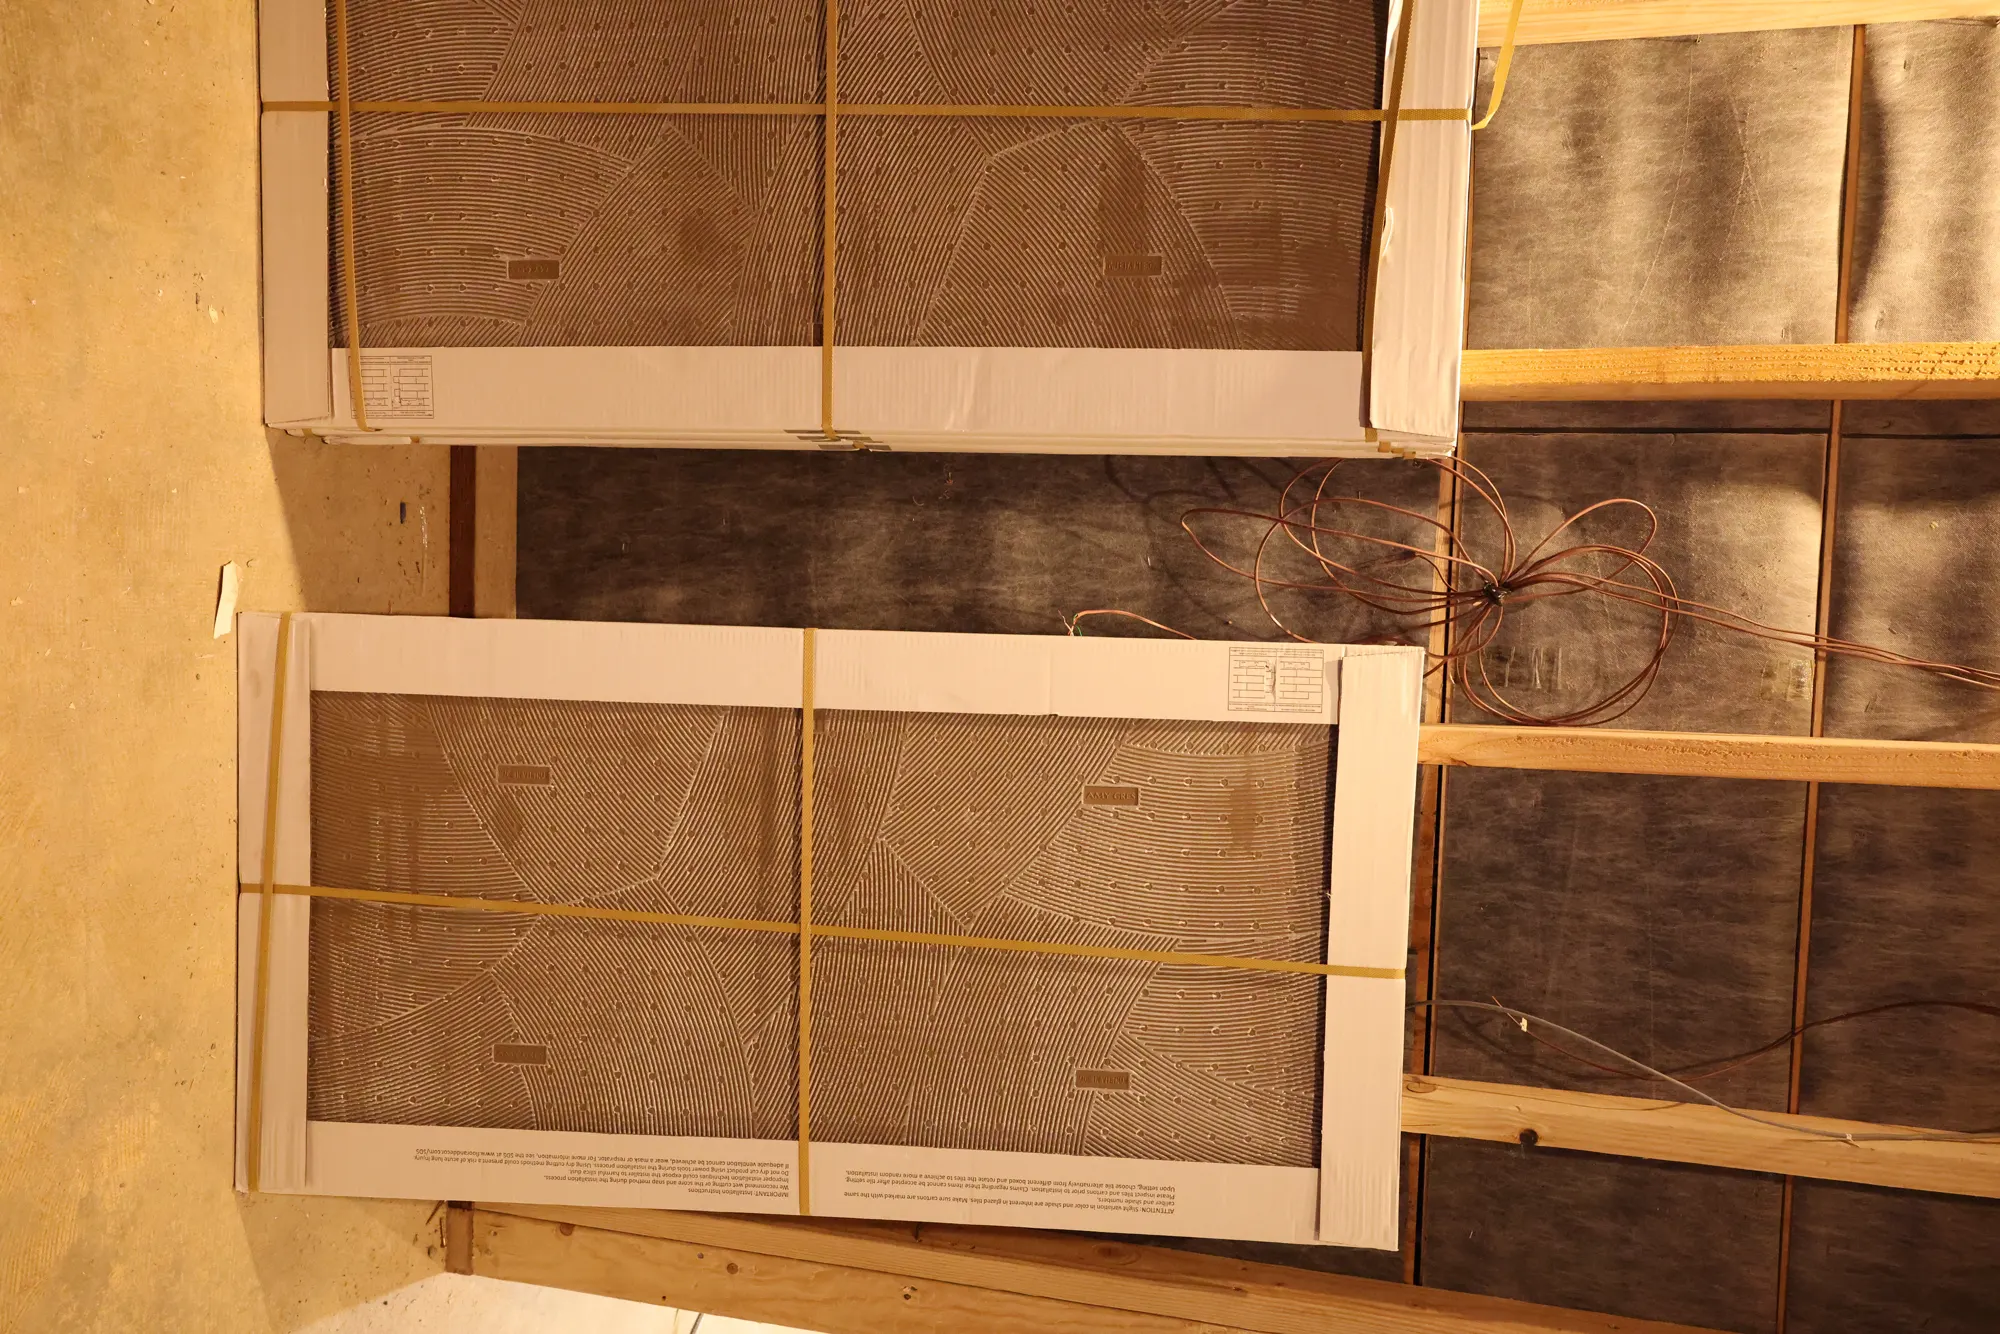
Precision Timber Framing
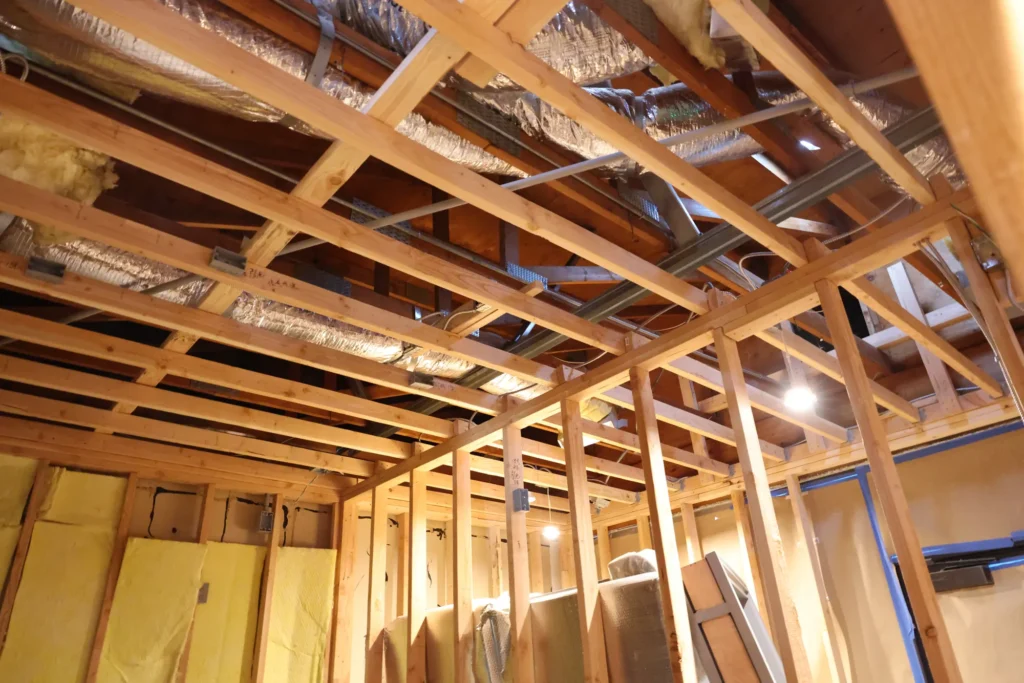
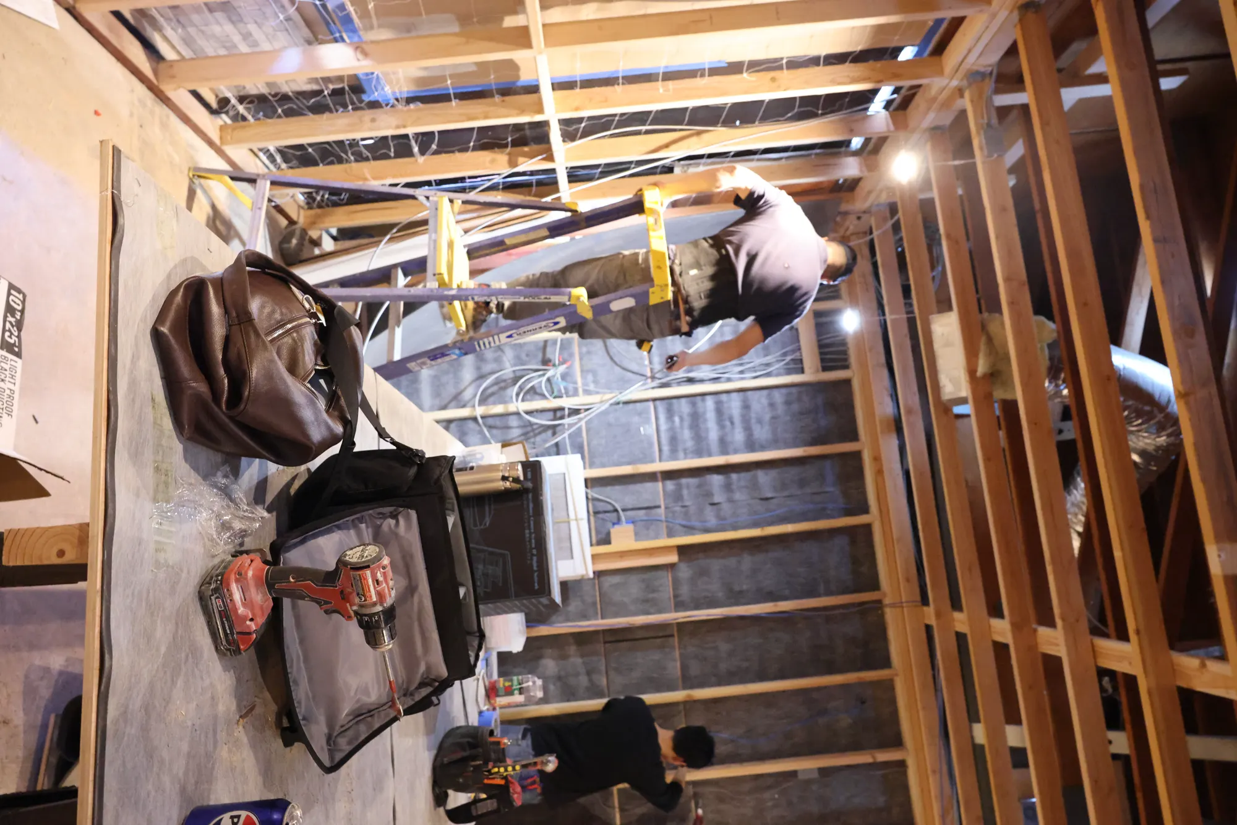
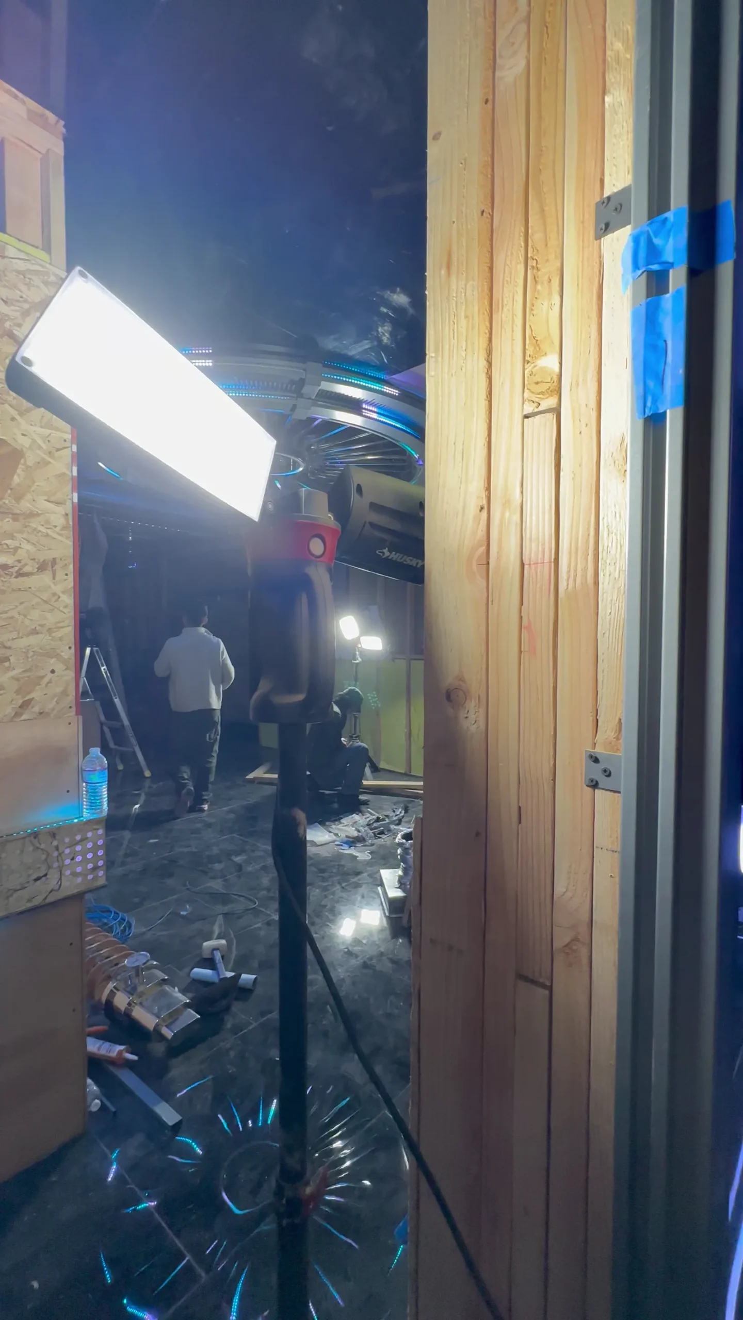
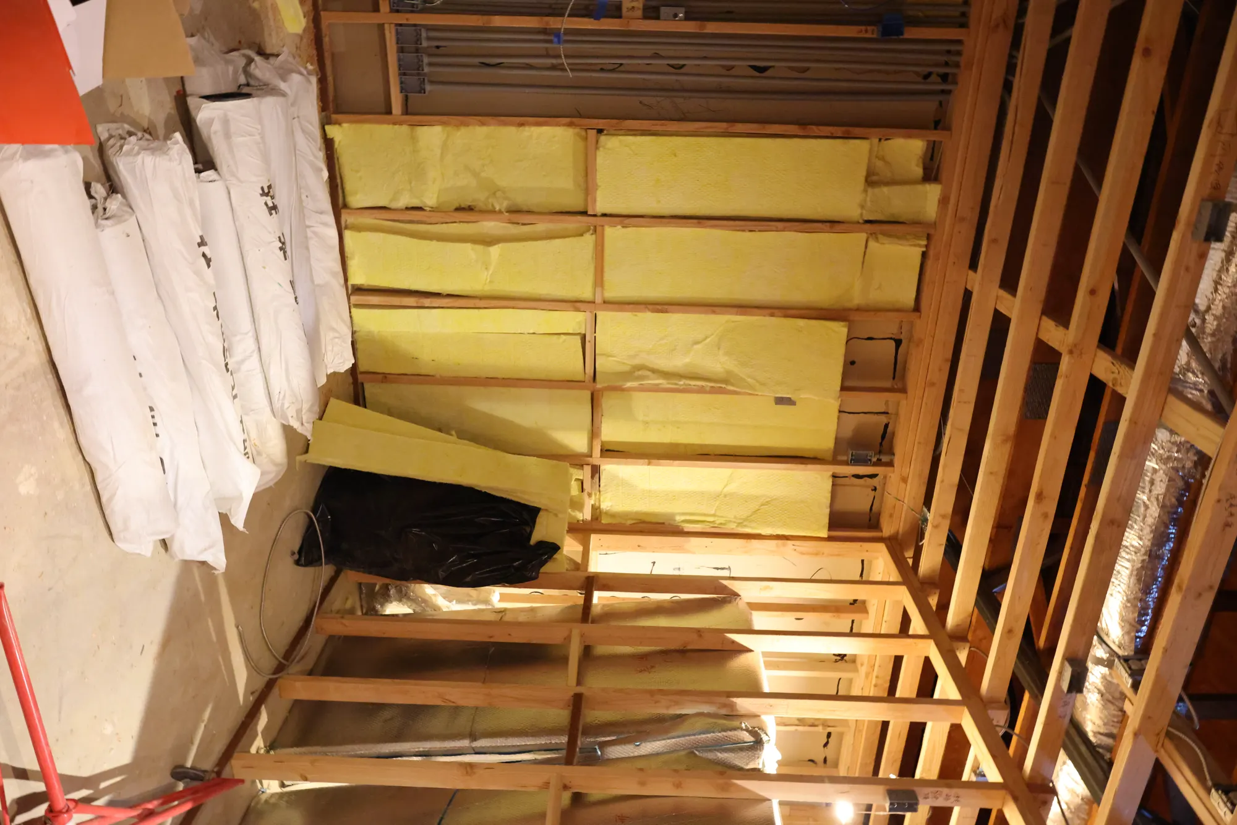
Closely spaced framing establishes the curved ceilings, partitions, equipment recesses, and accurate room geometry before finishes.
Aligned studs and blocking
Curved-feature backing
Finish-ready openings
×
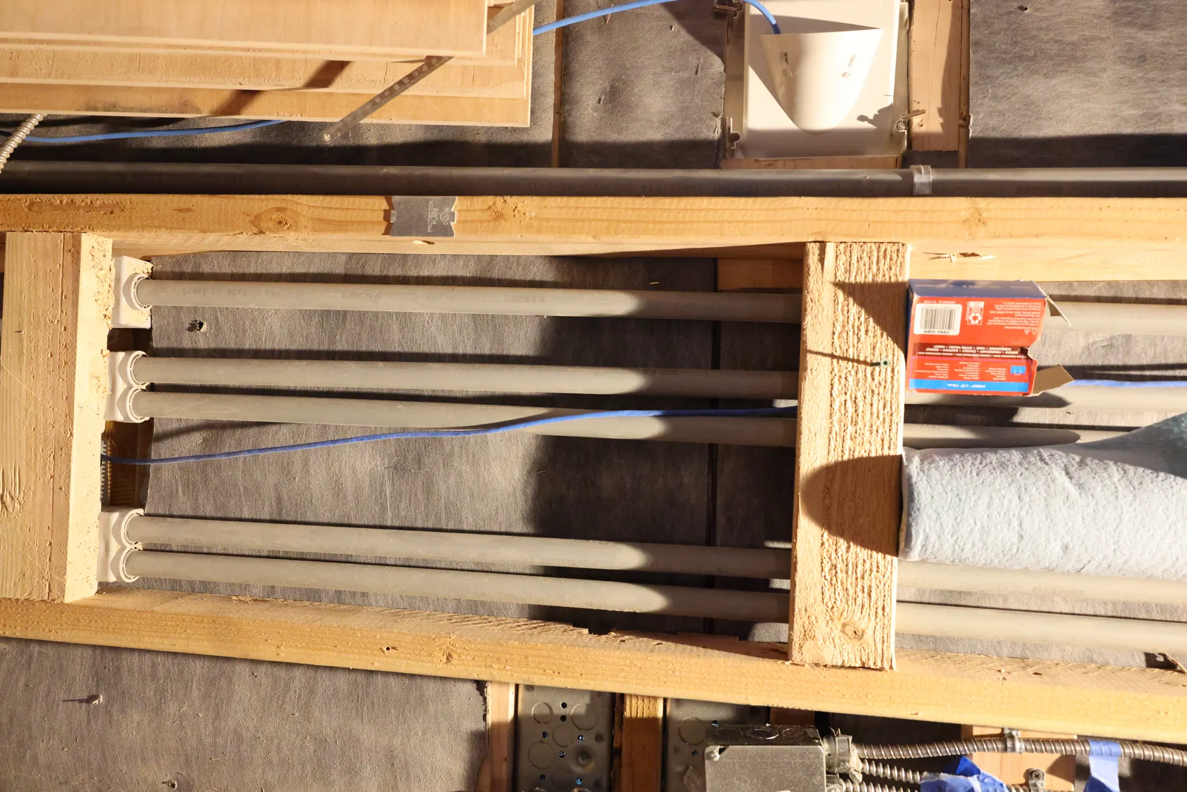
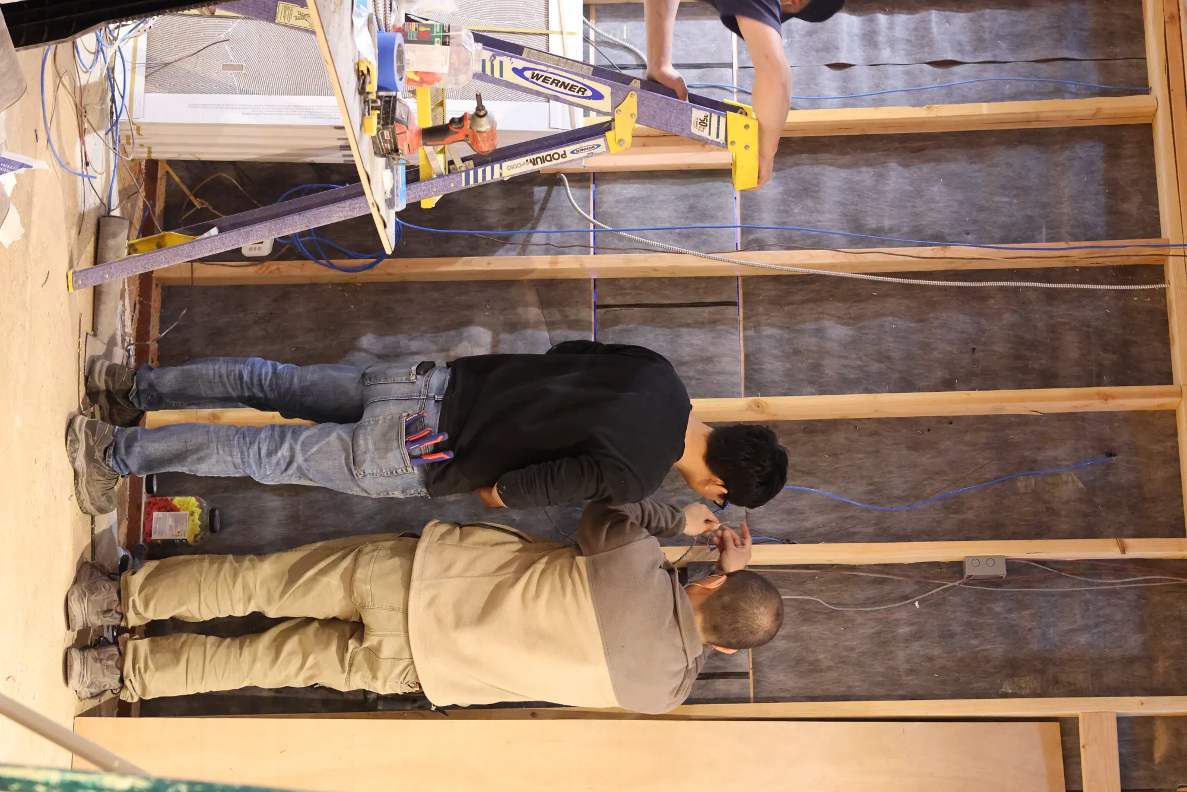
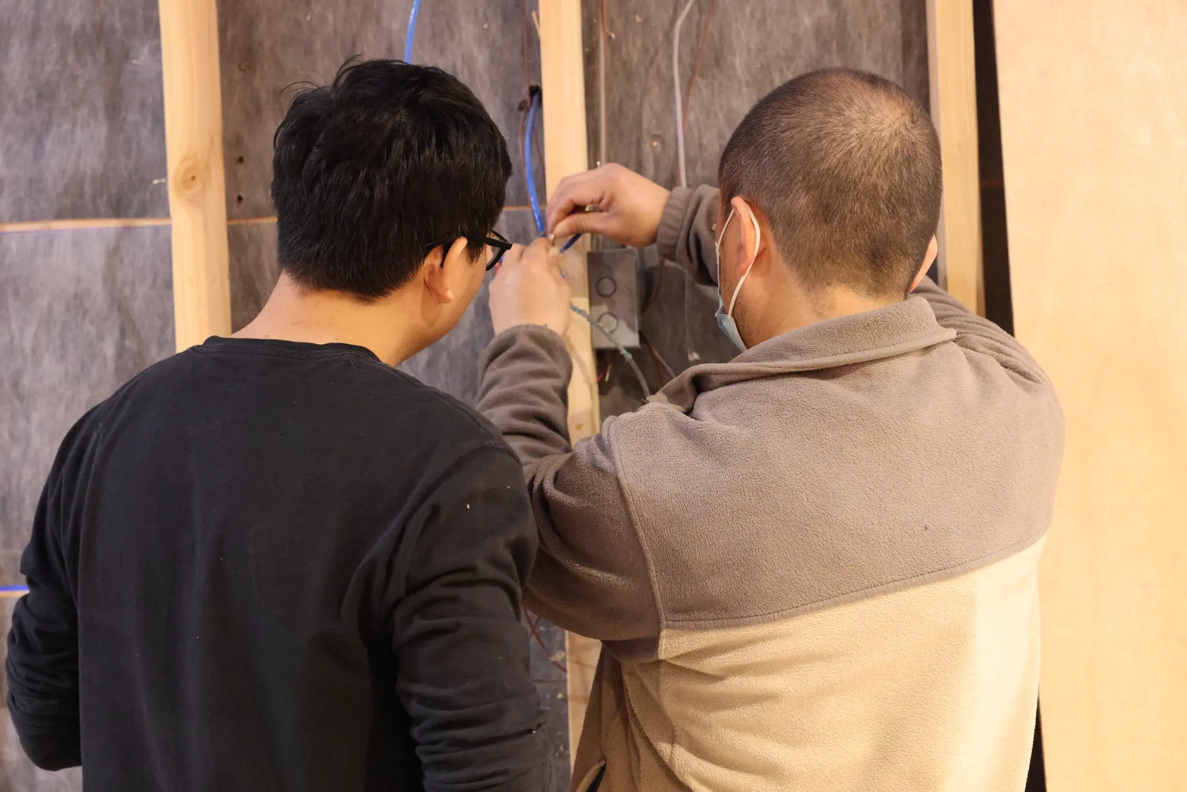
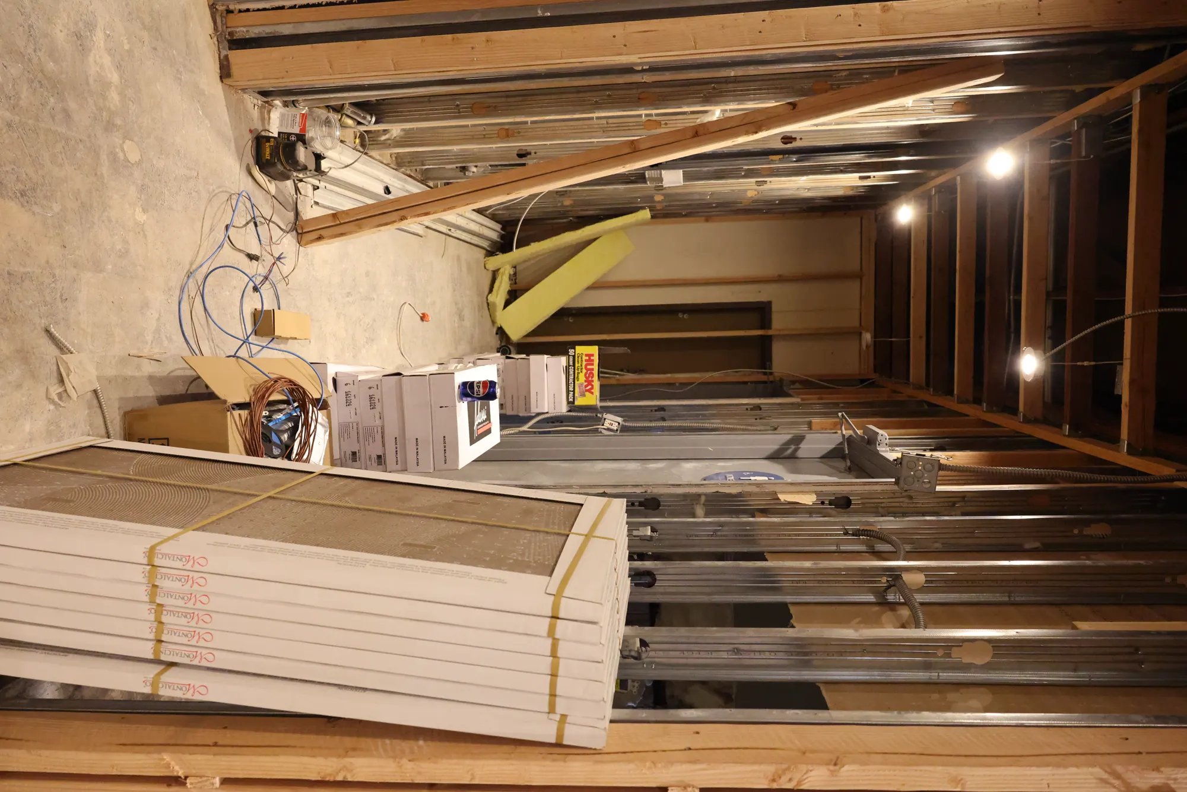
Organized Electrical Rough-In
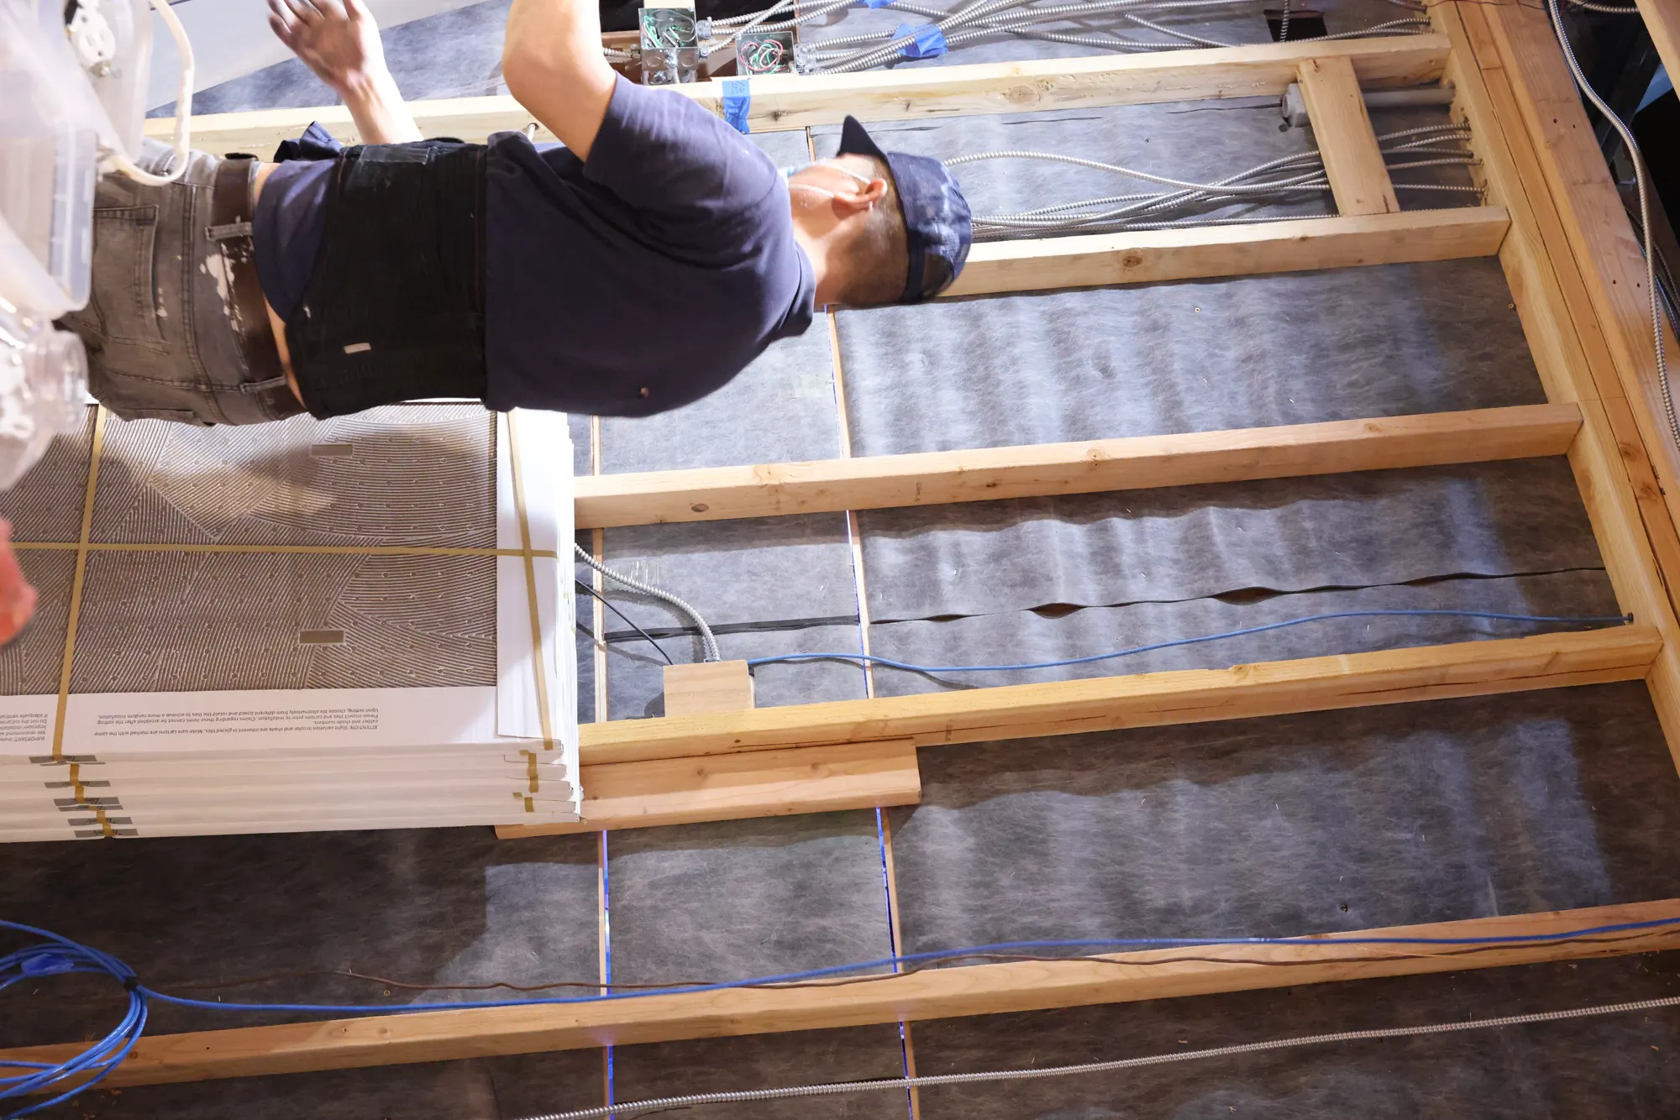
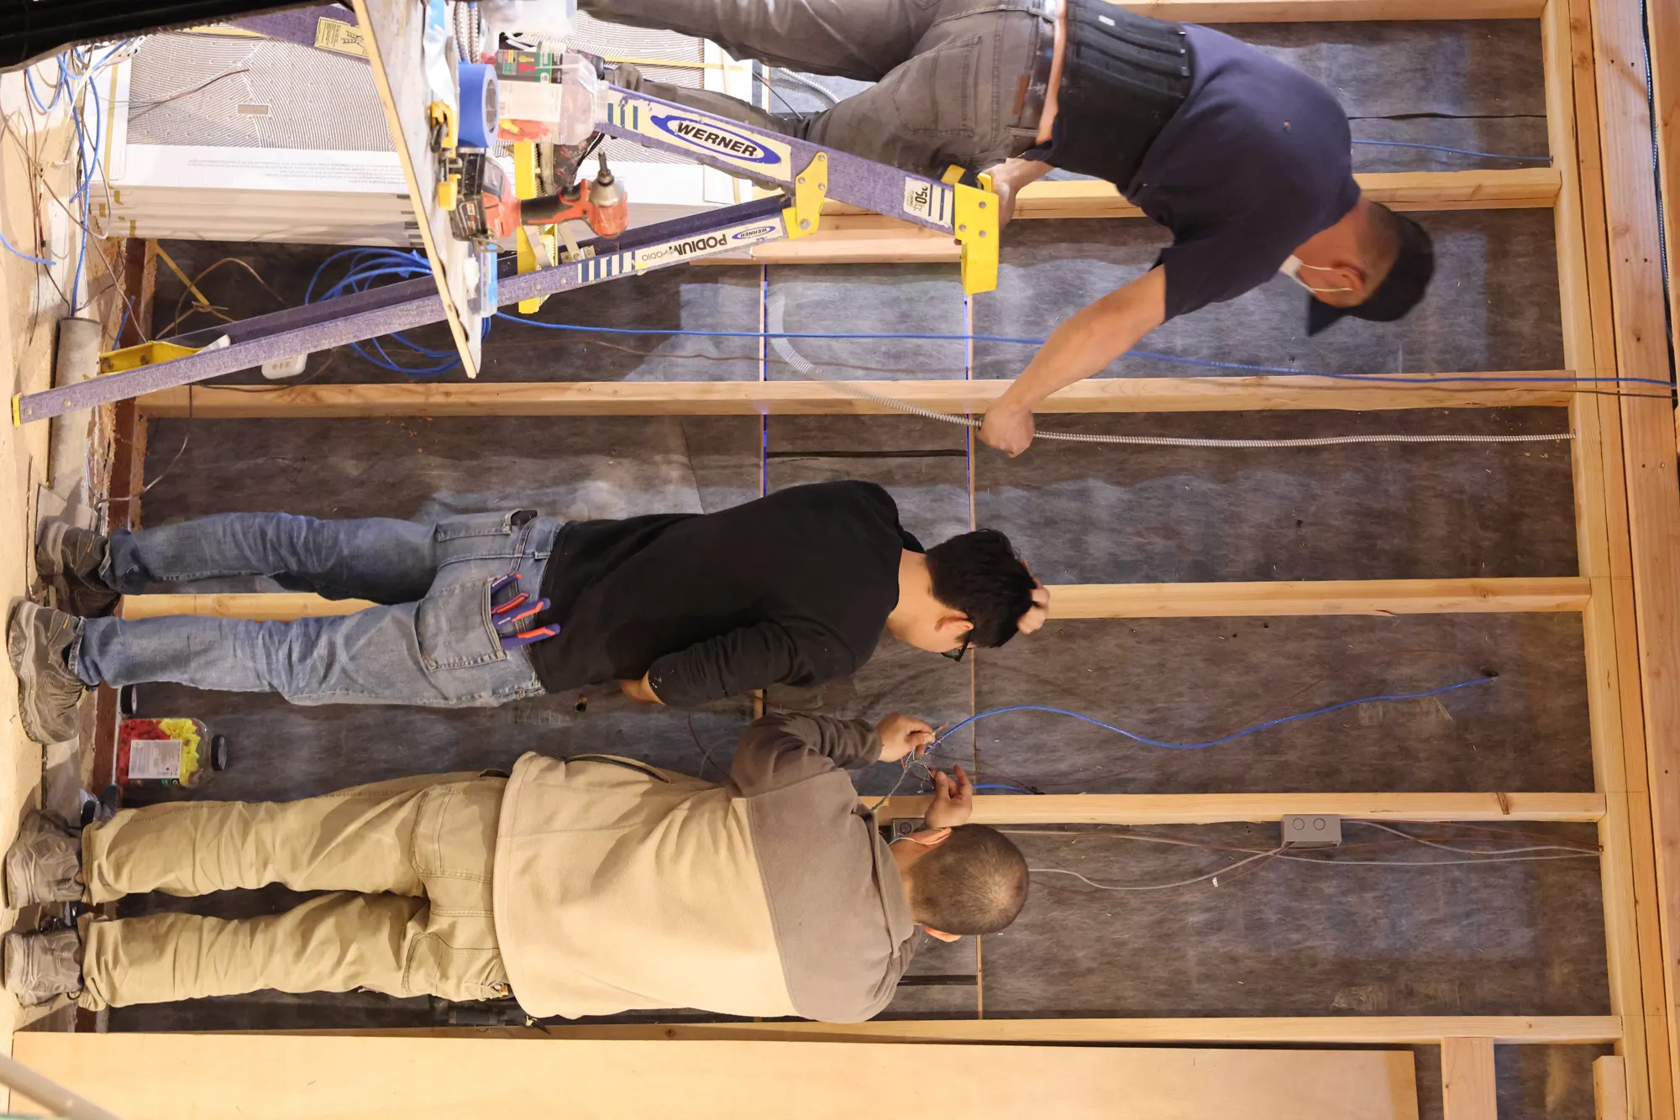
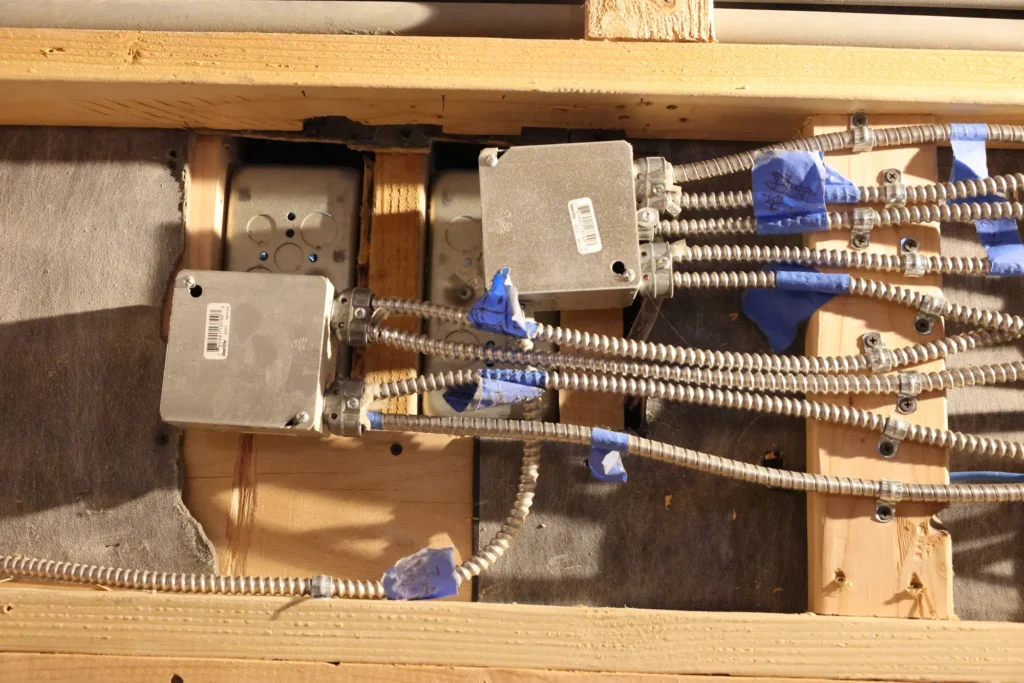
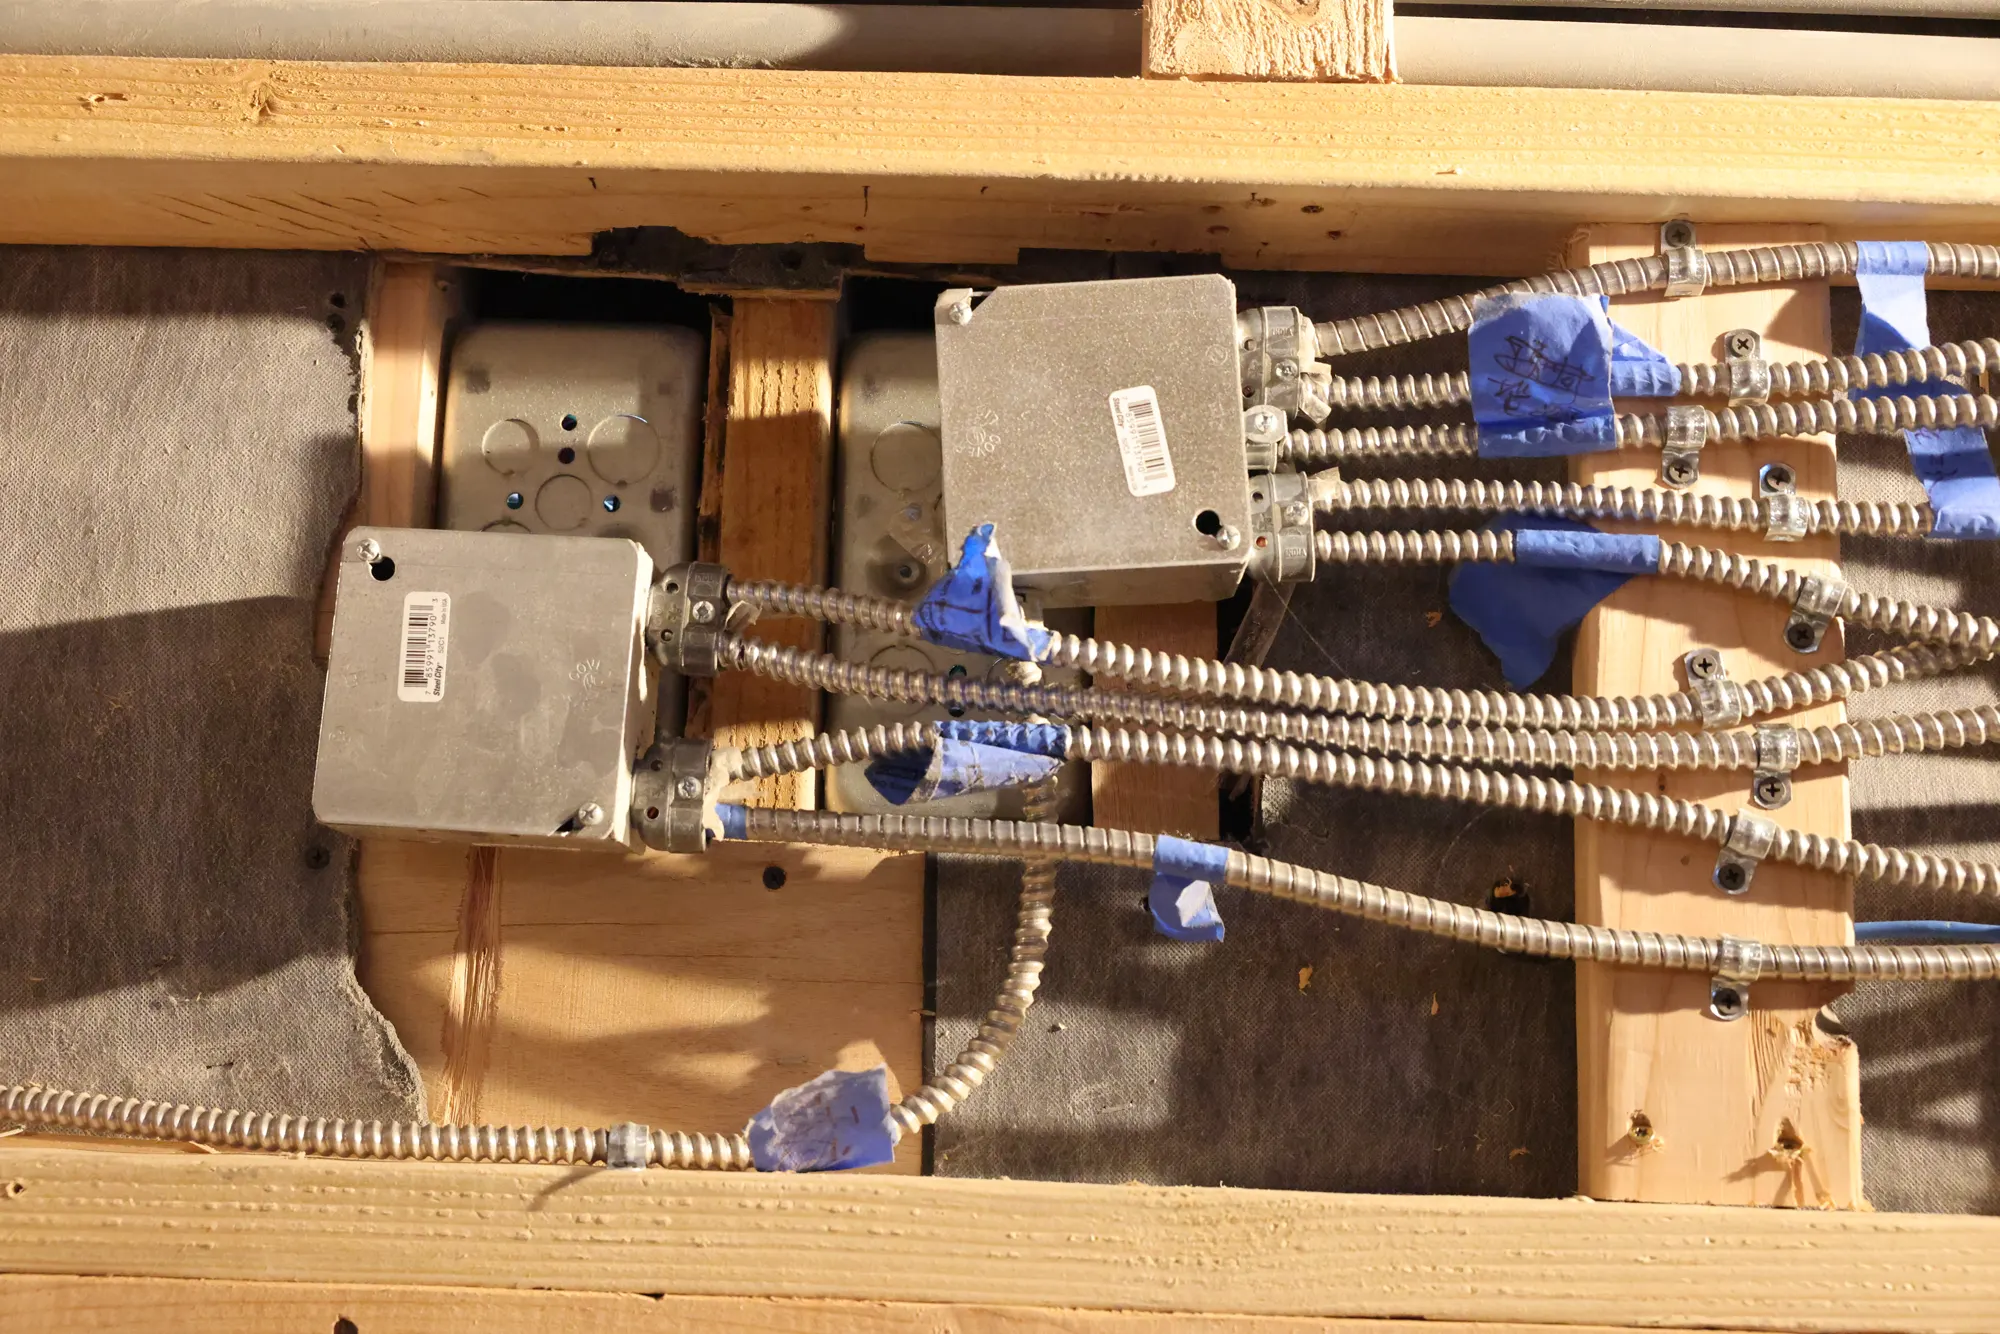
Conduit, junction boxes, low-voltage pathways, and equipment feeds are grouped and secured for the dense lighting and AV program.
Secured conduit runs
Dedicated device locations
Serviceable junction boxes
×
Acoustic & Mechanical Coordination
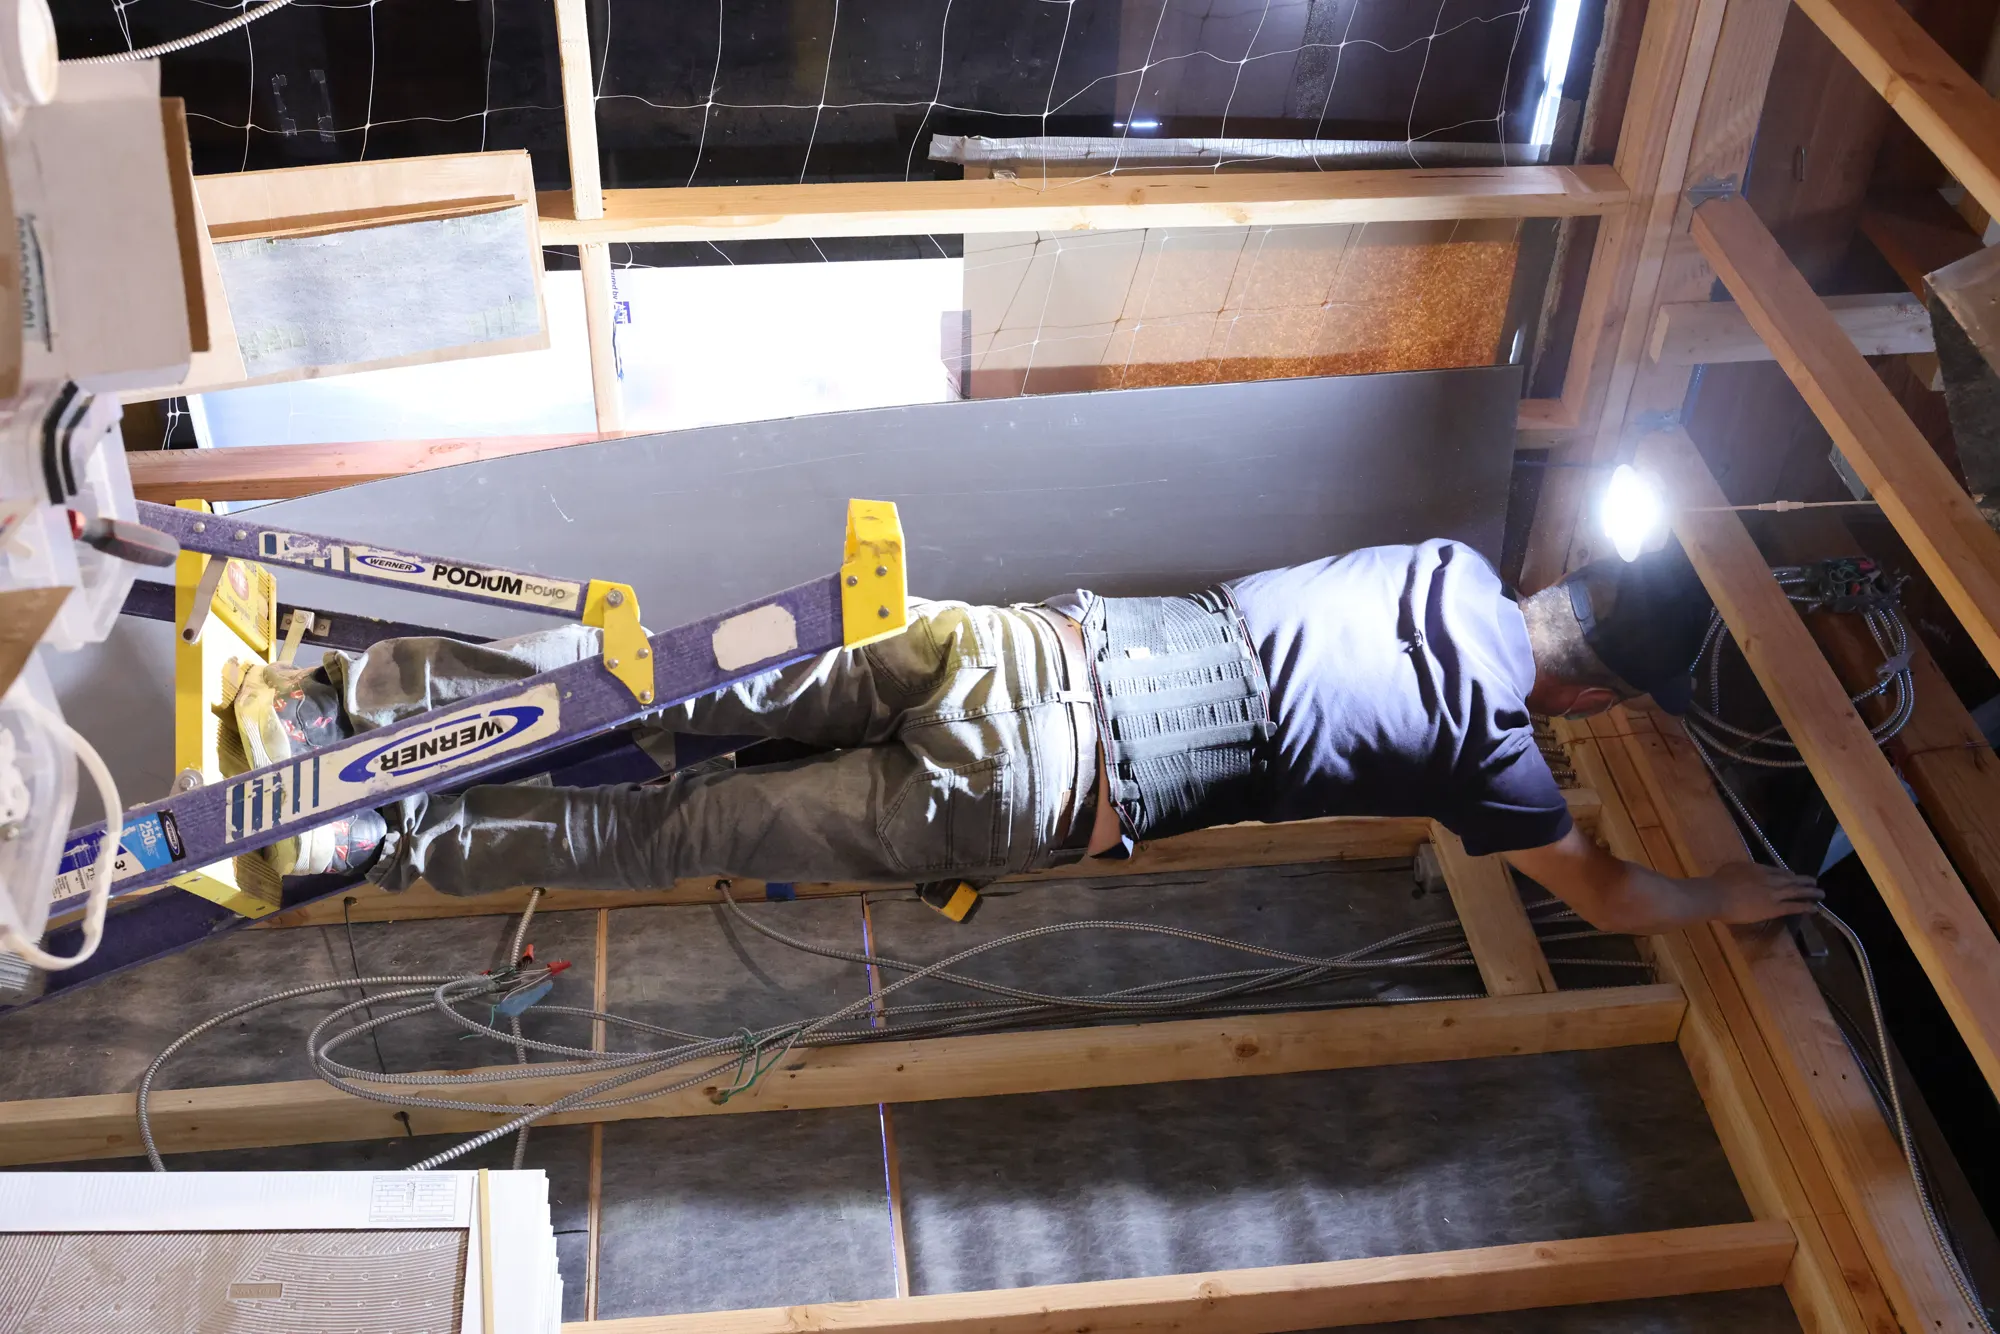
Insulation, ductwork, framing, and ceiling service zones are coordinated to control sound while maintaining ventilation and access.
Acoustic insulation
Duct routing
Ceiling service access
×
Careful Fastening & Backing
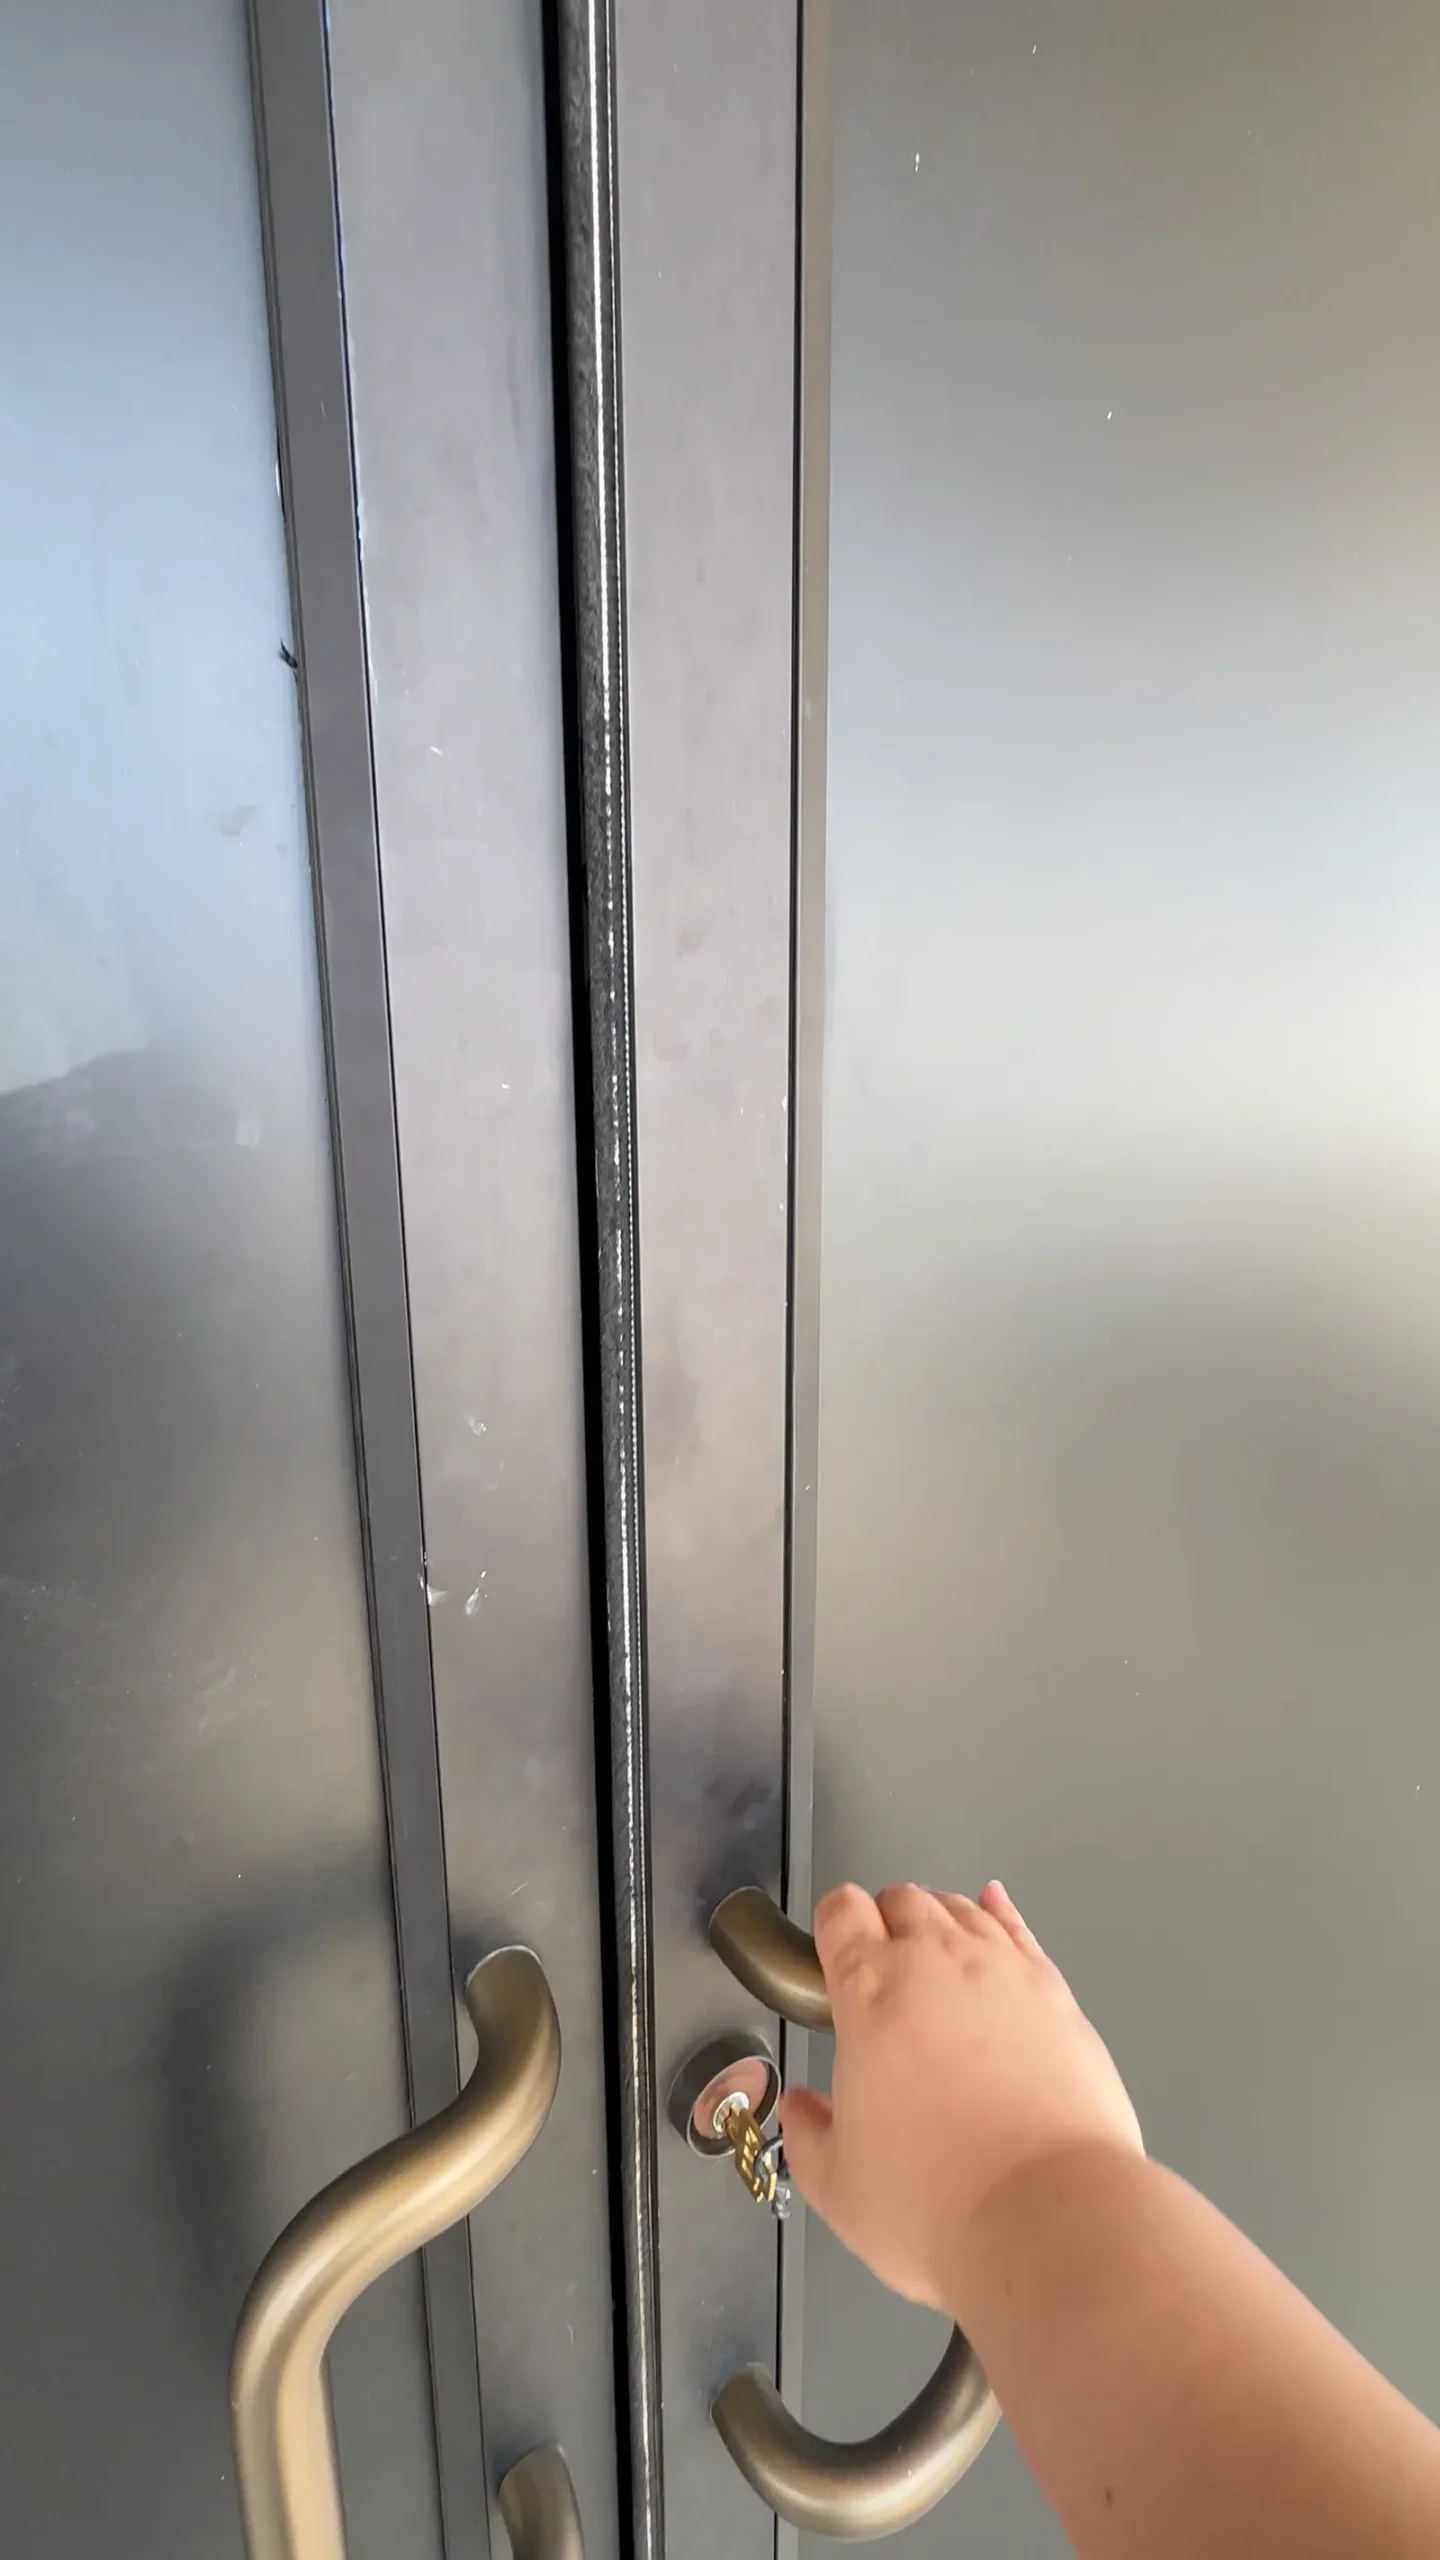
Blocking and fastening points provide solid support for heavy decorative panels, screens, speakers, and custom illuminated features.
Equipment backing
Consistent fastener spacing
Reinforced feature locations

×
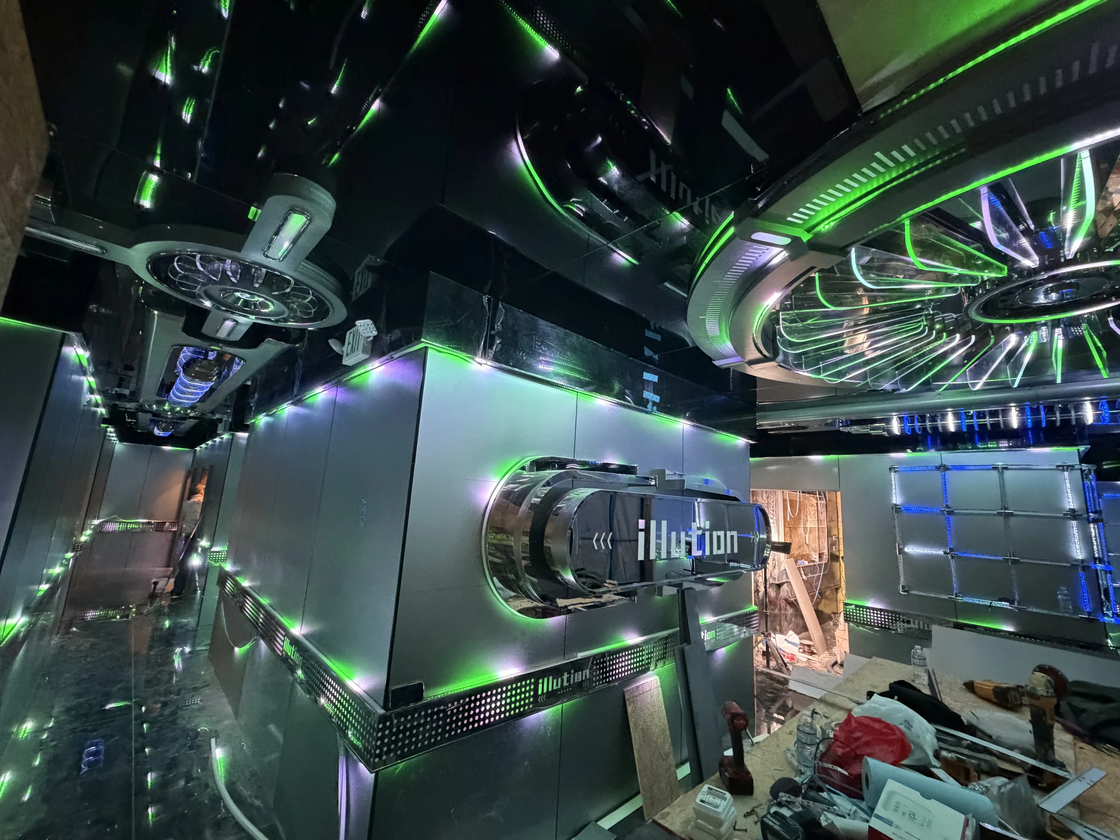
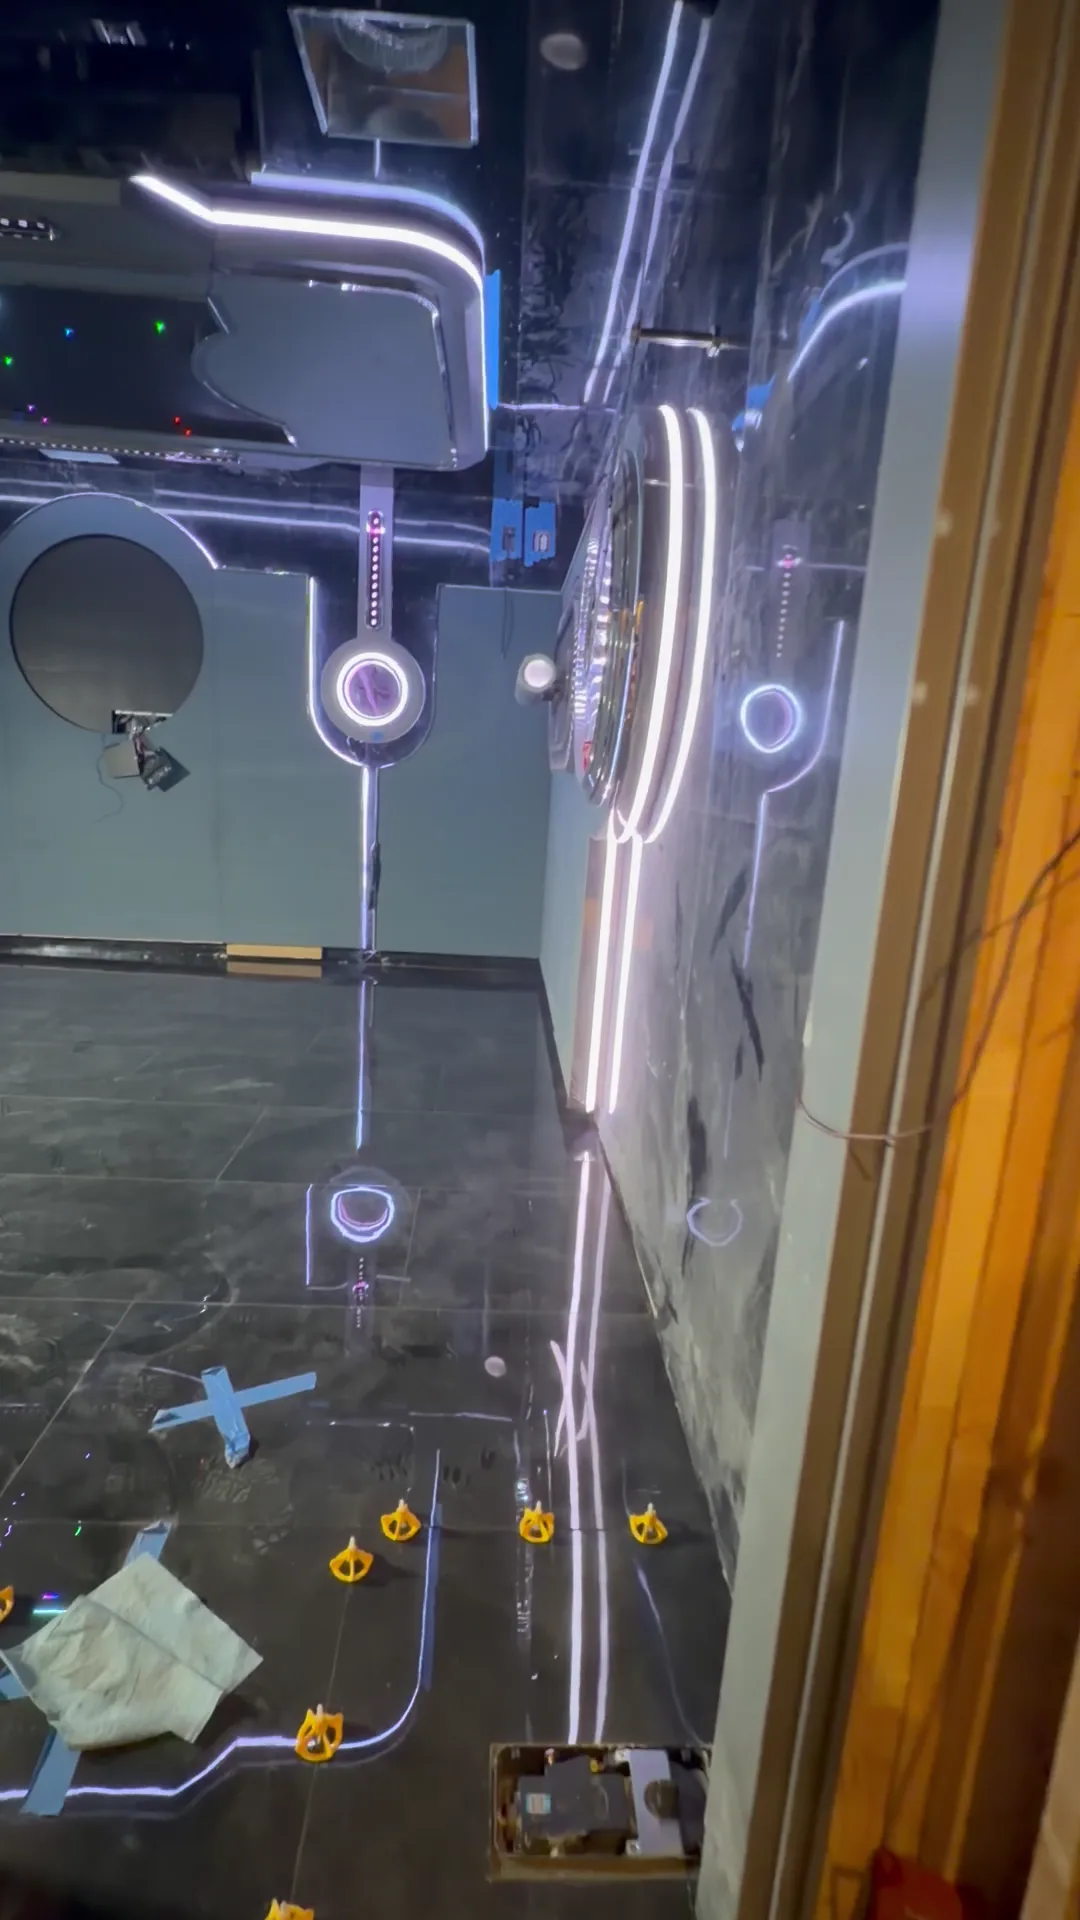
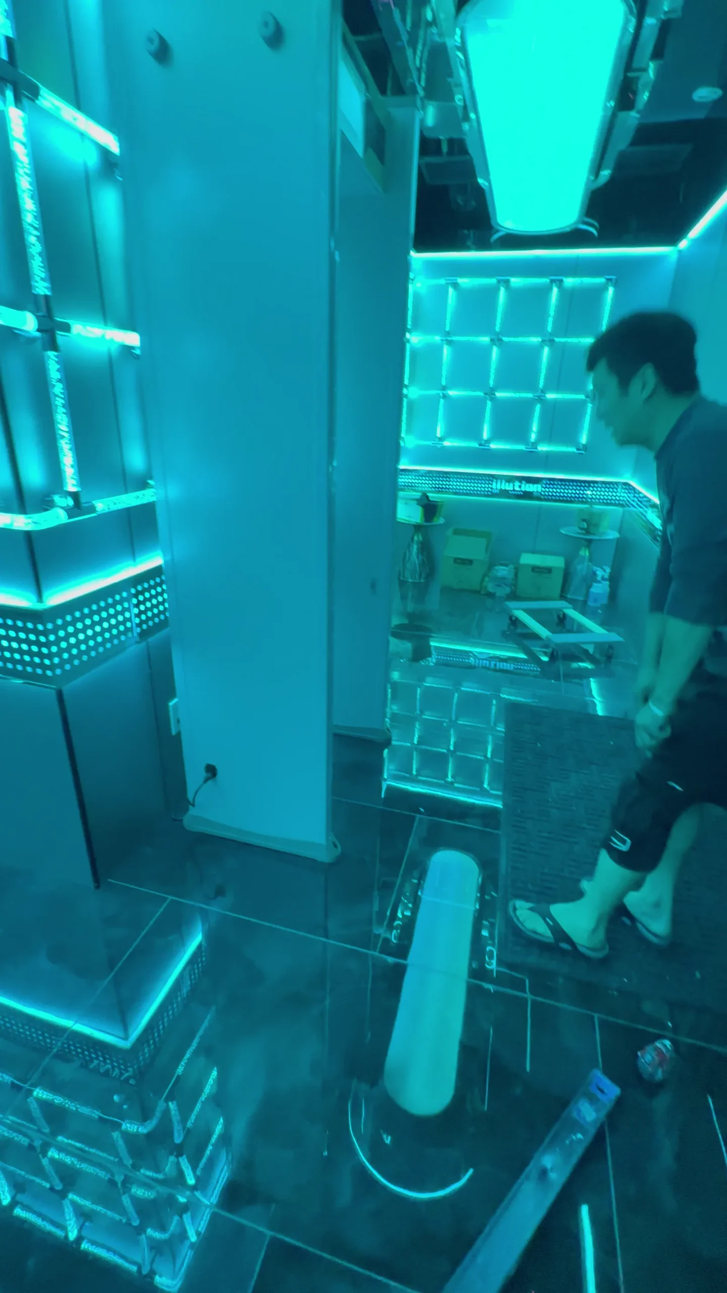
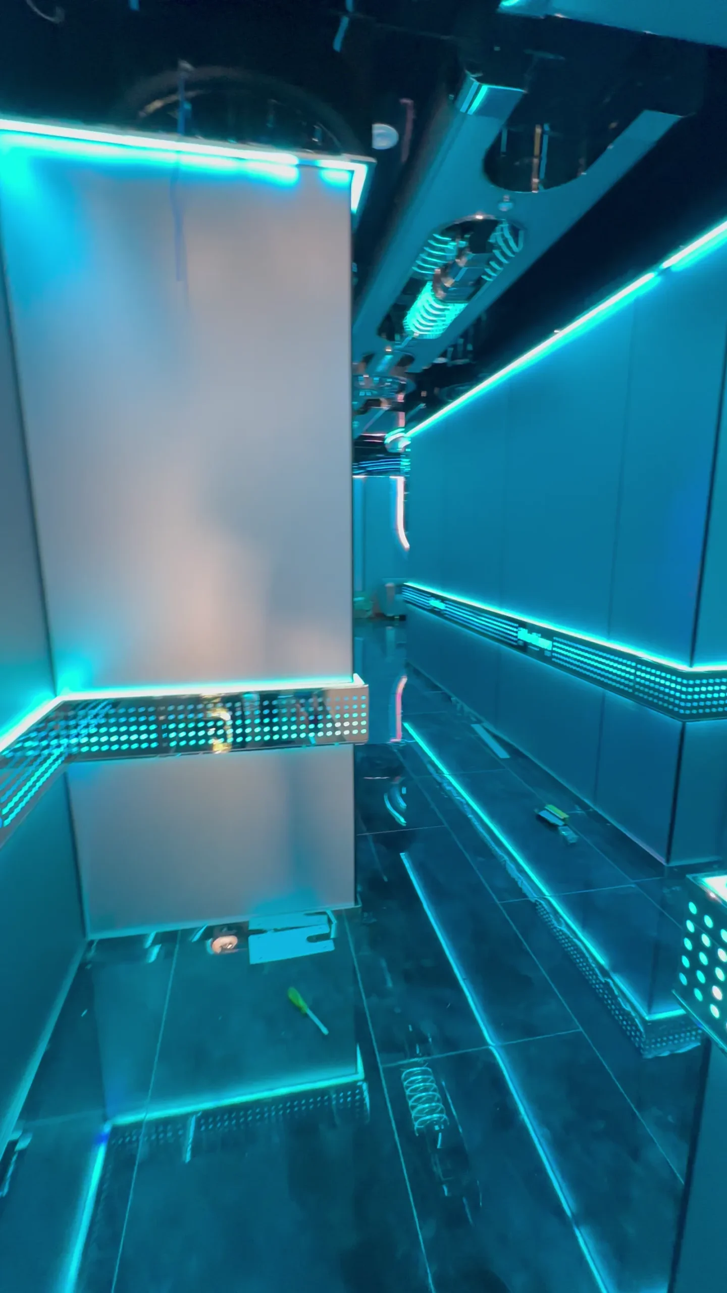
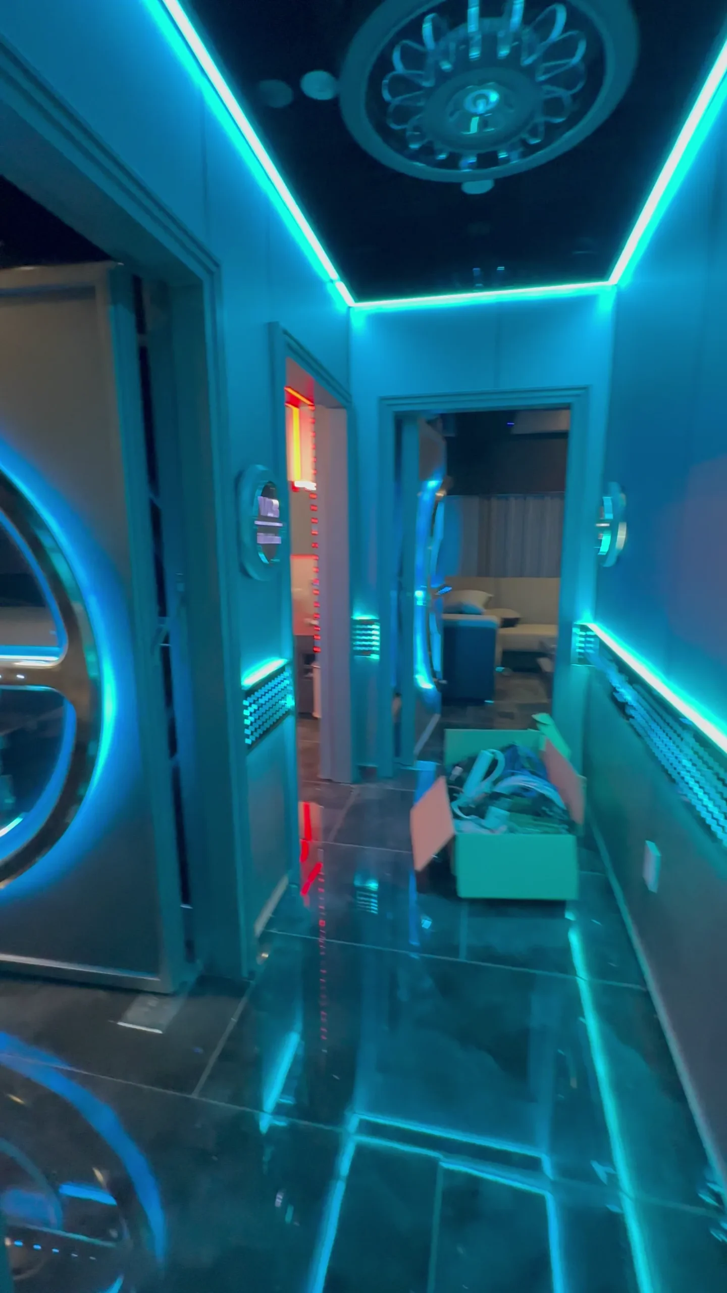
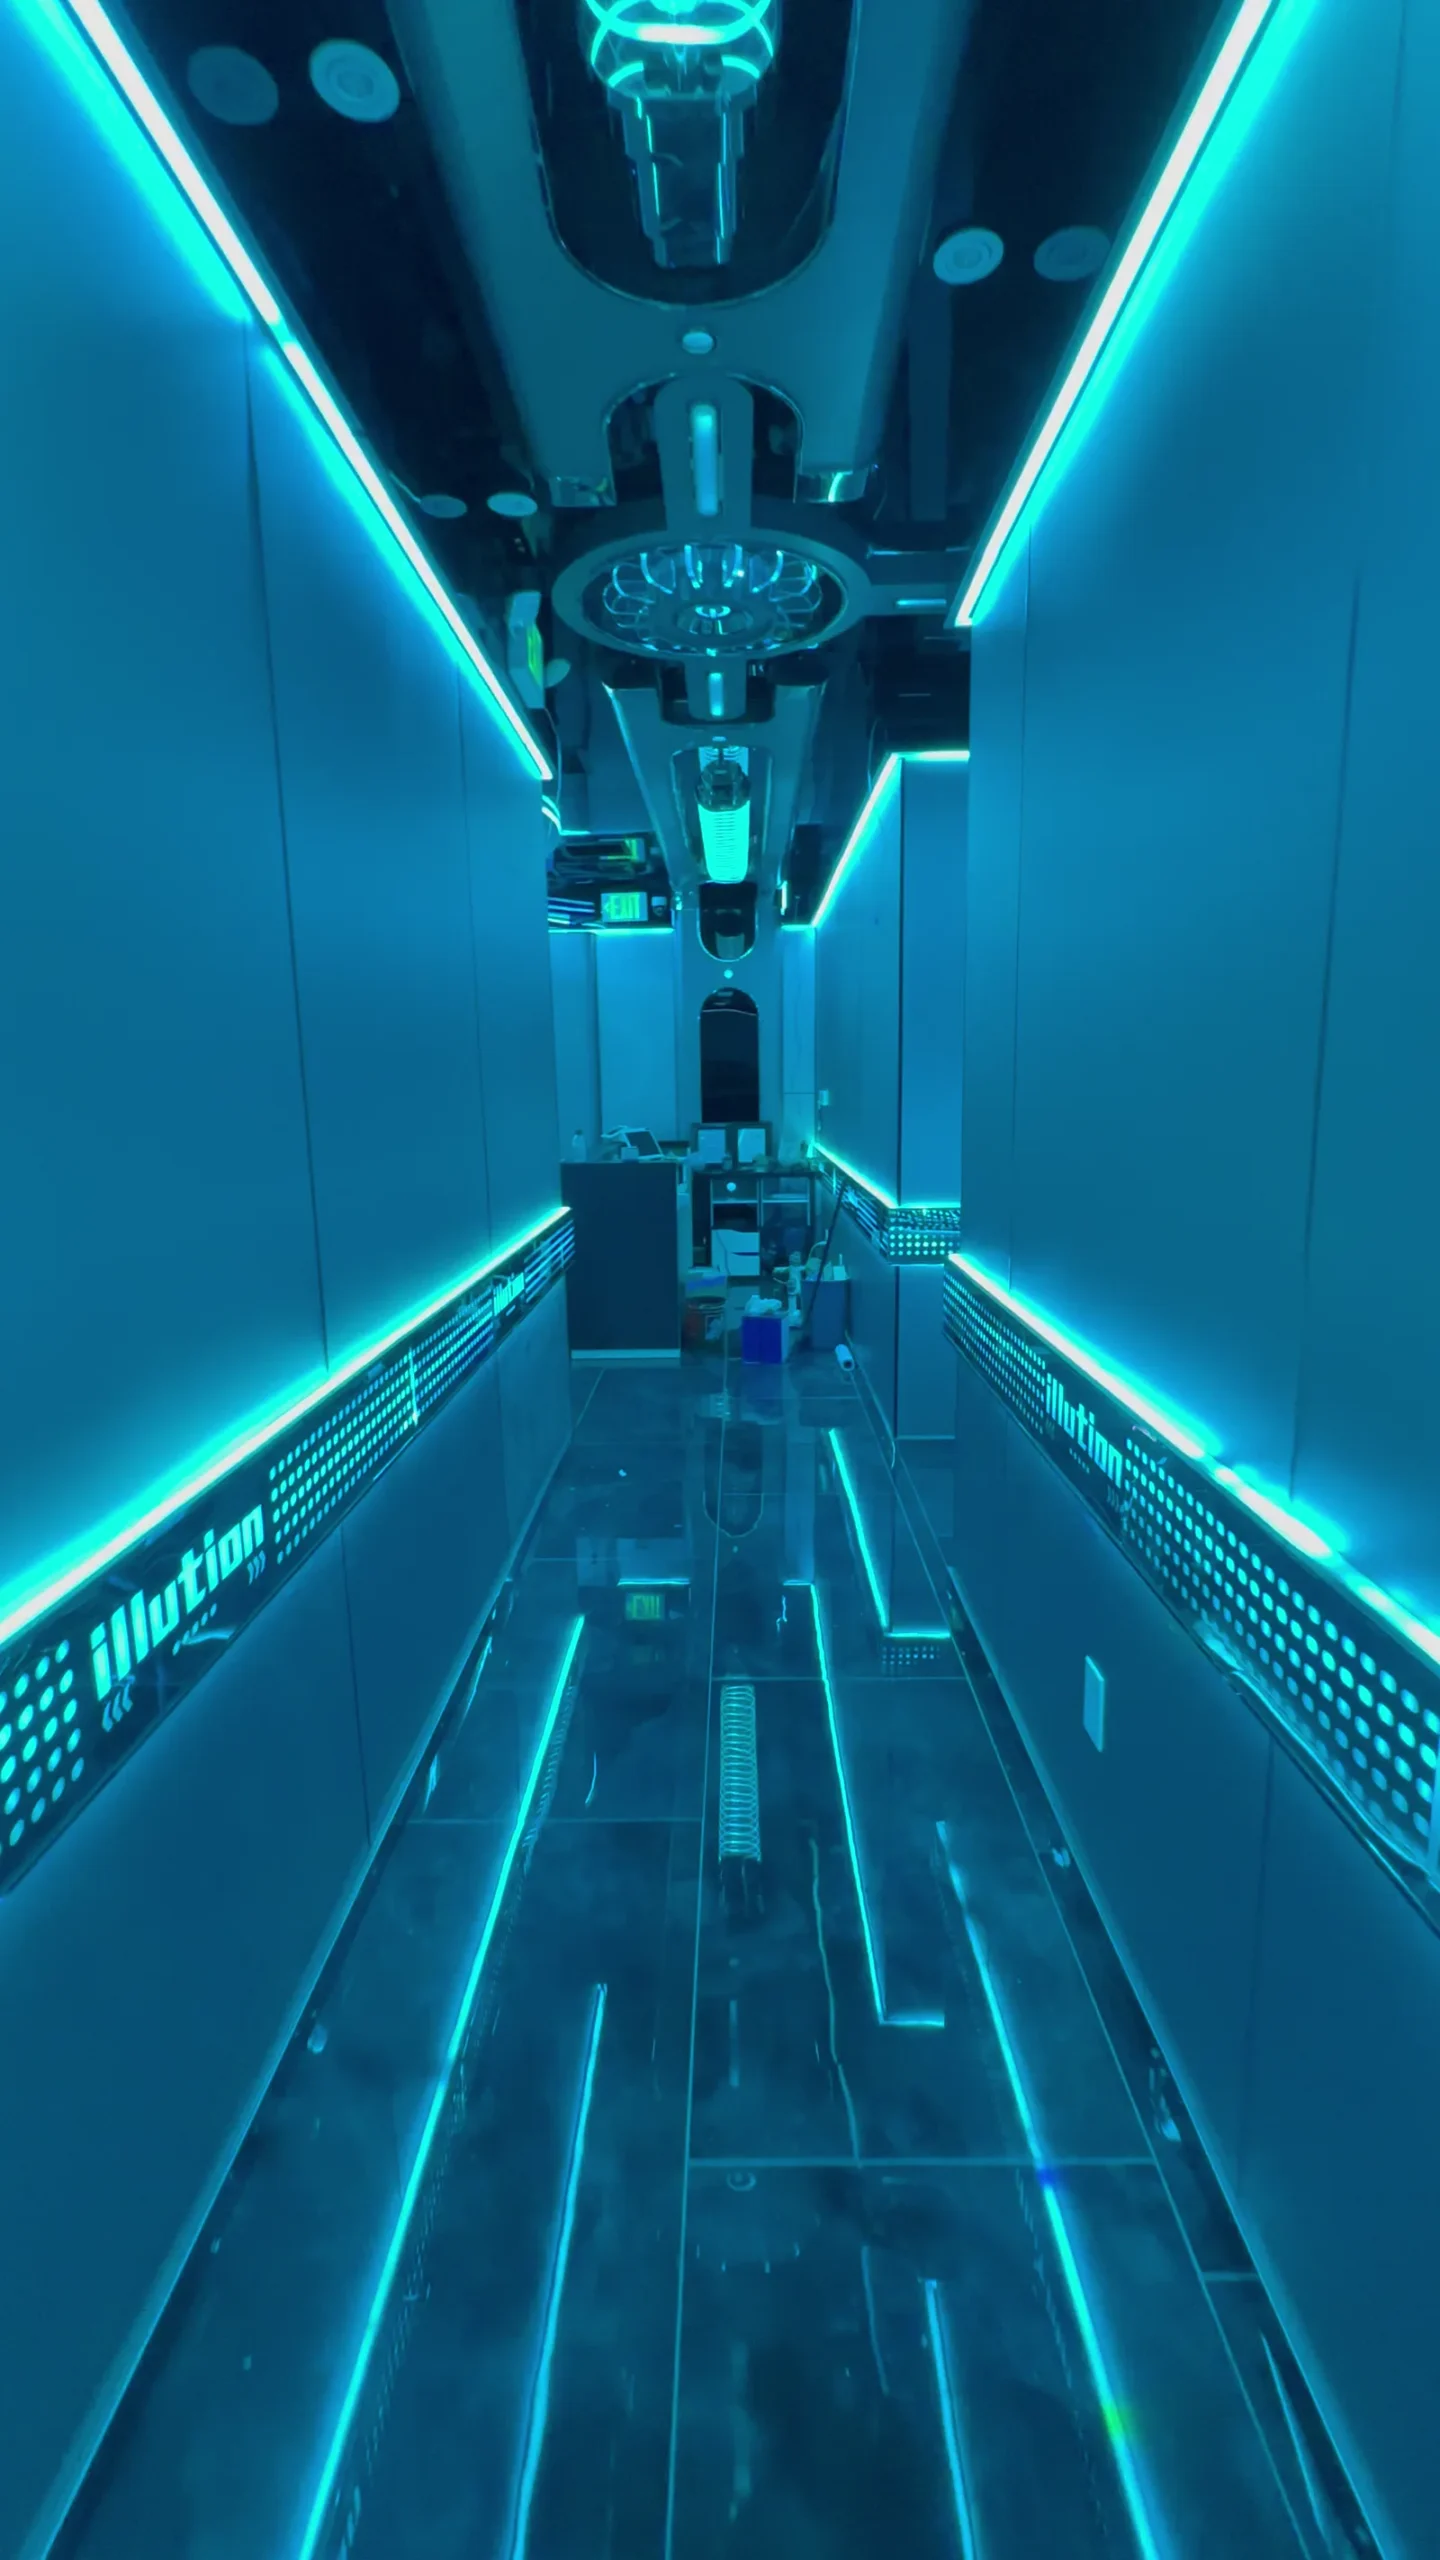
Color-Changing LED System
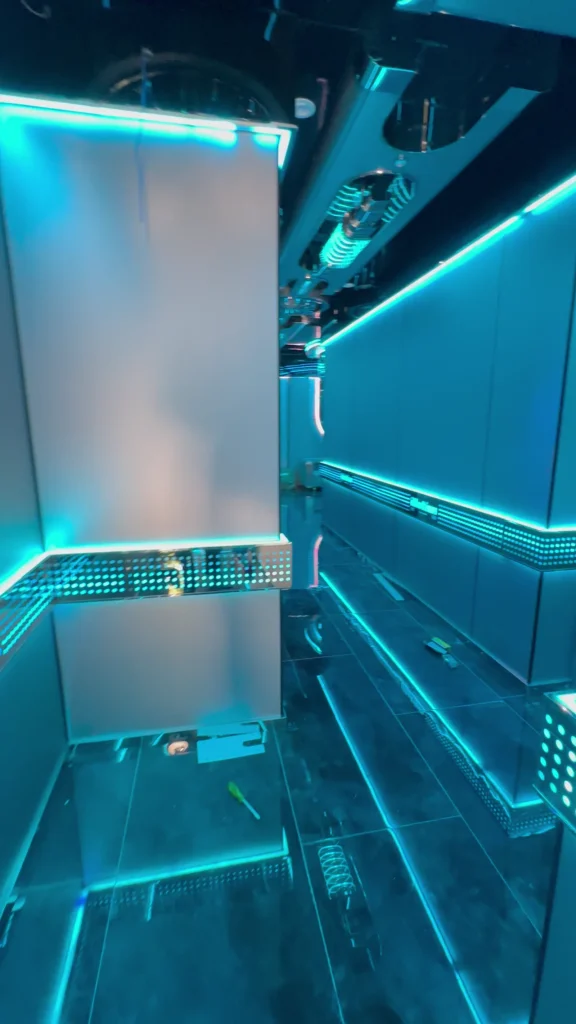
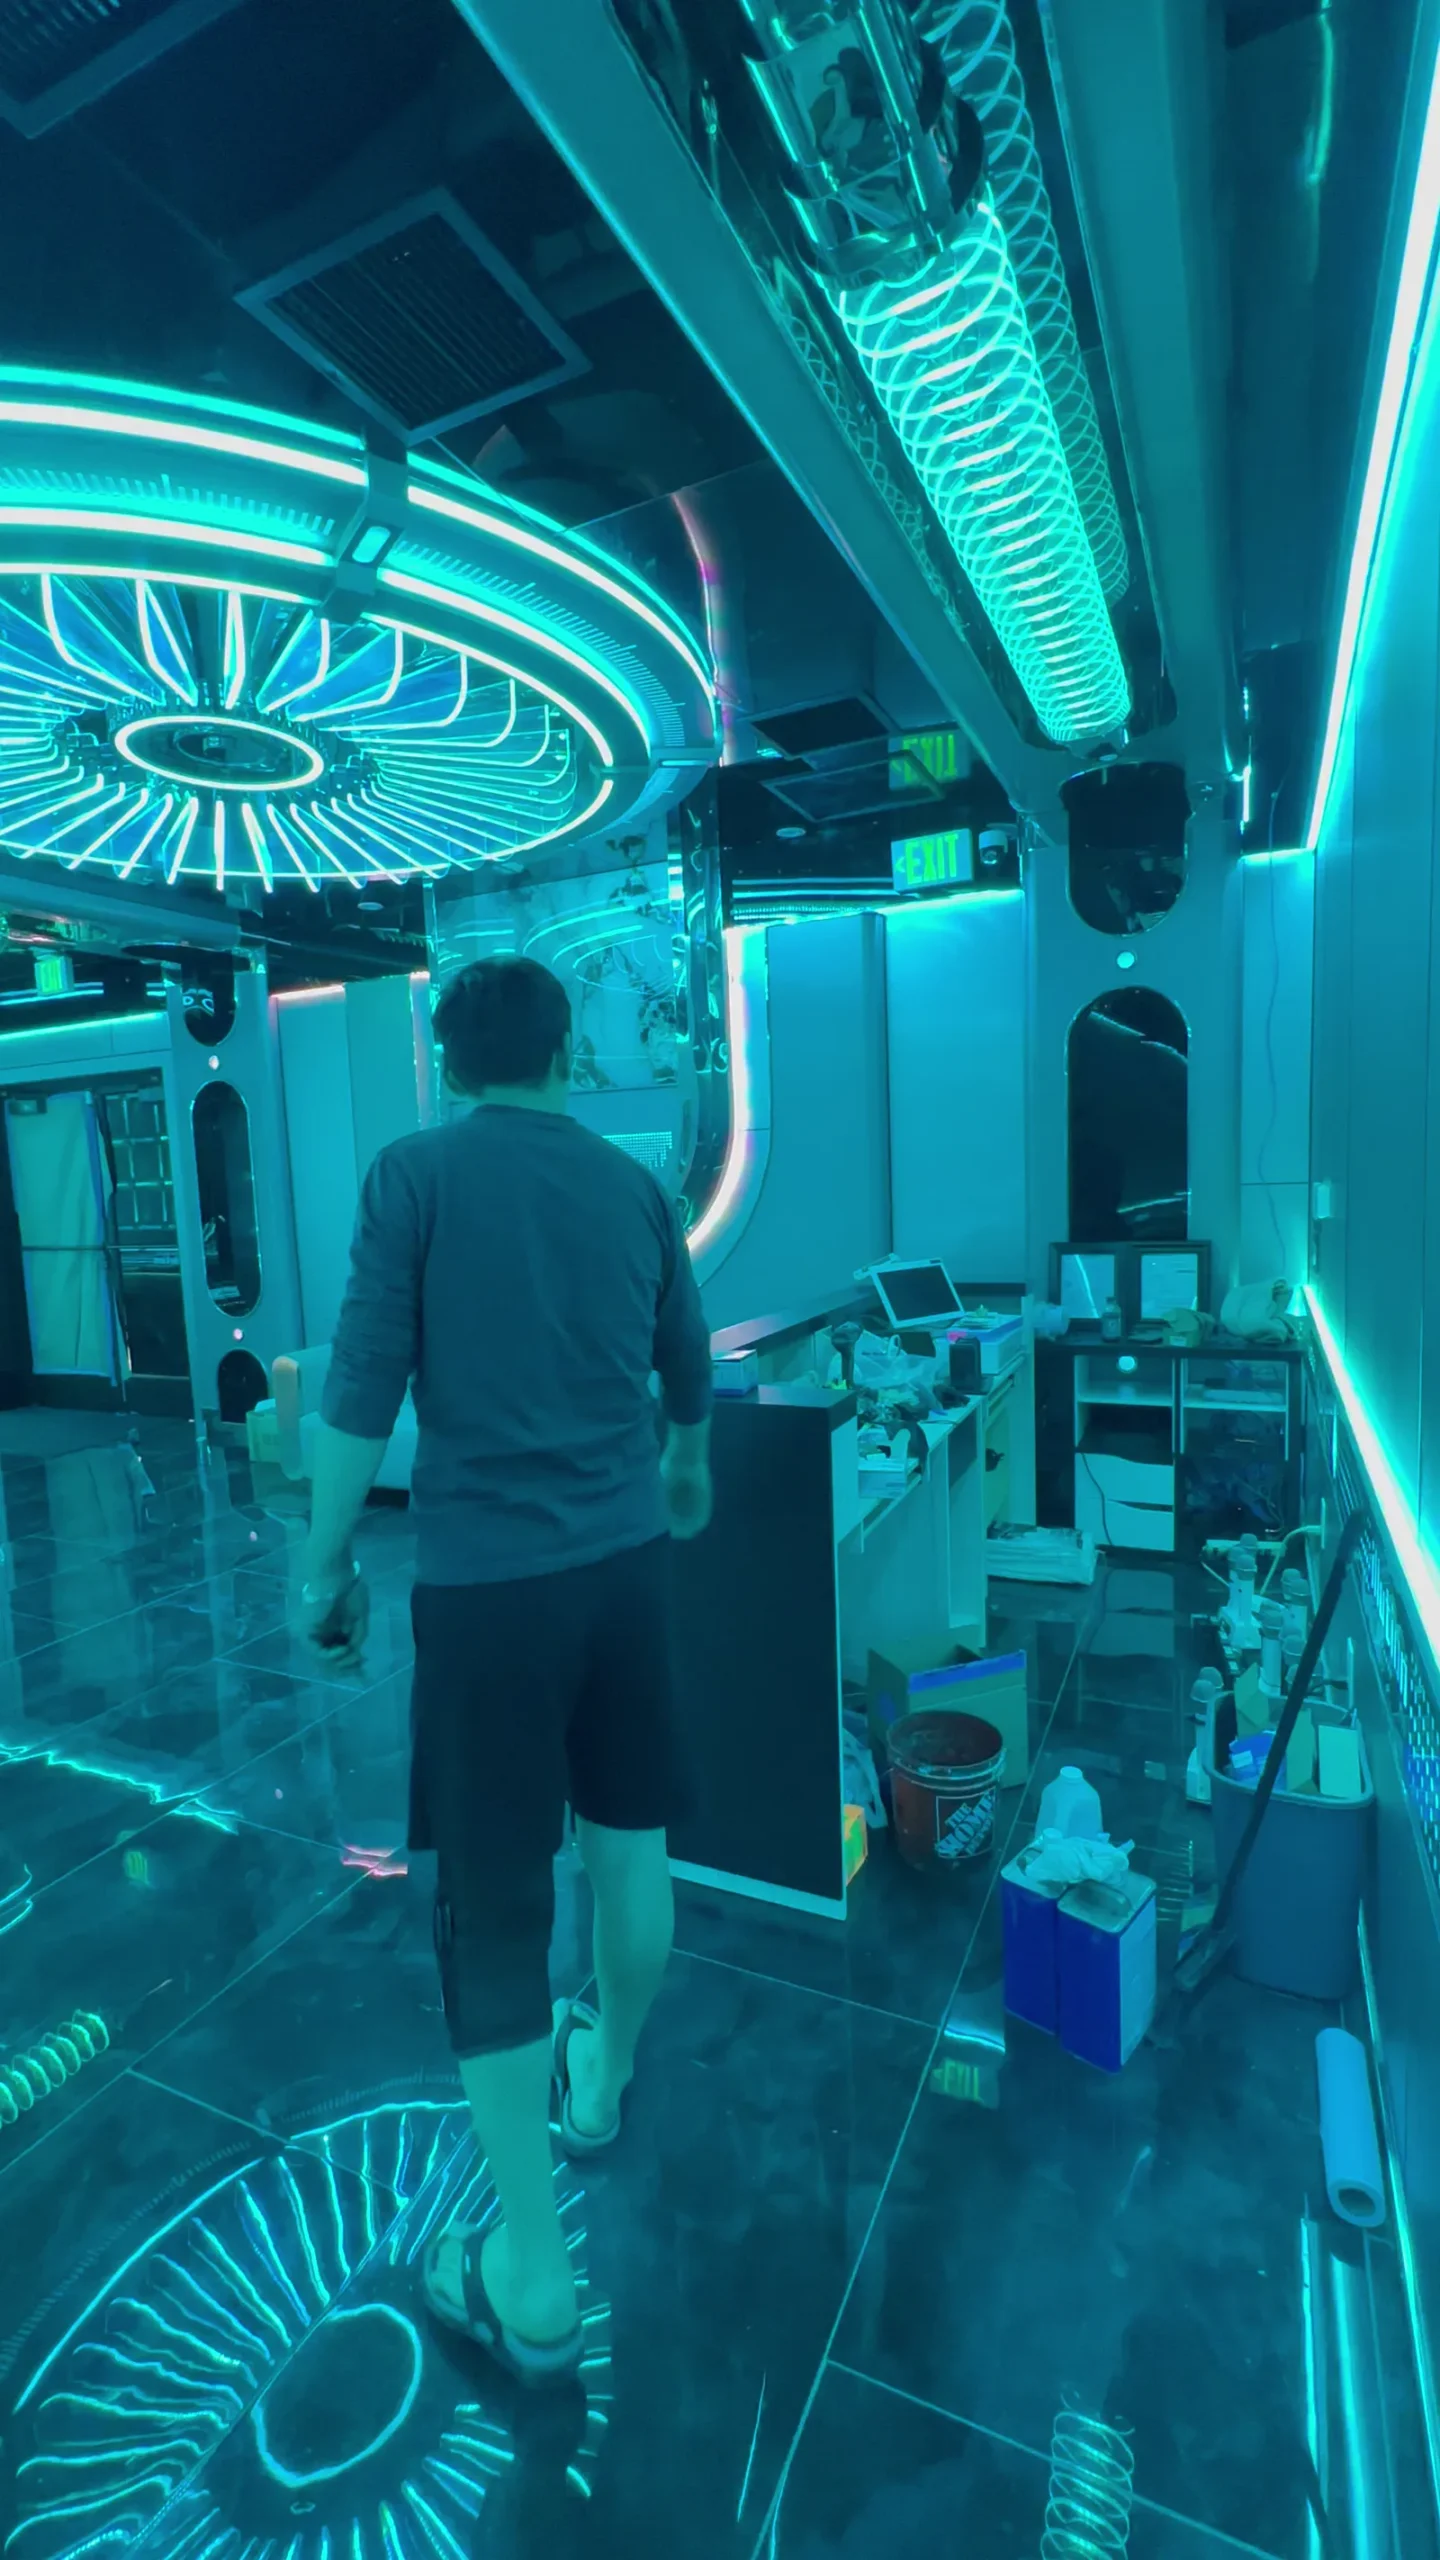
Continuous concealed LED channels trace ceilings, walls, doors, and millwork to transform the atmosphere with programmable color.
Concealed light channels
Continuous illuminated lines
Multiple color scenes
×
High-Gloss Reflective Surfaces
Dark polished flooring and reflective wall finishes multiply the lighting effects and give compact spaces greater visual depth.
Reflective floor finish
High-gloss wall panels
Expanded visual depth
×
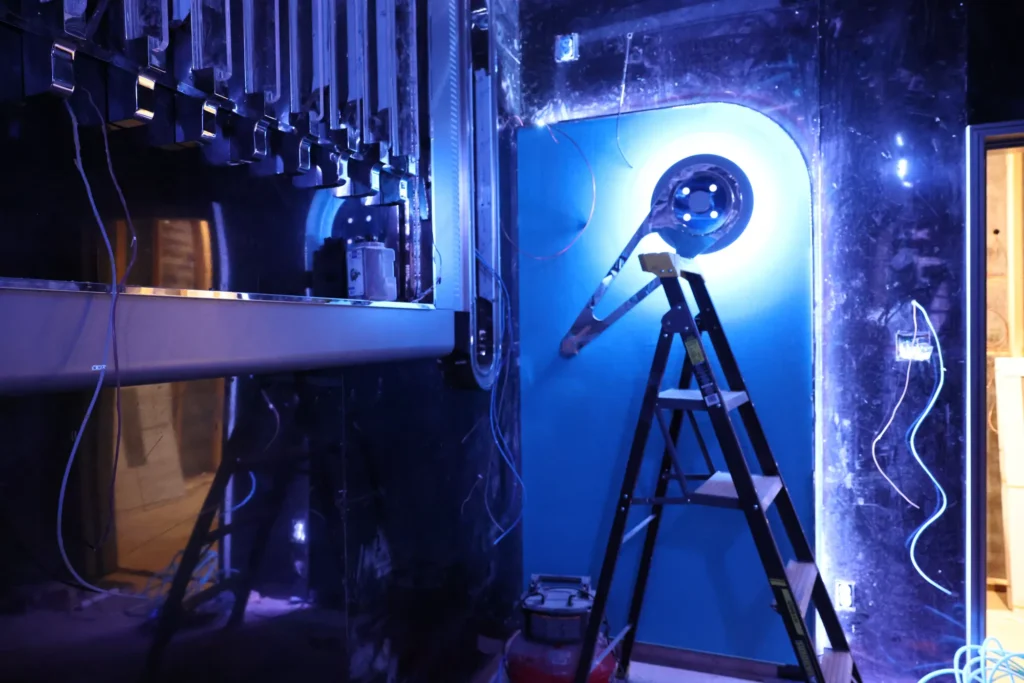
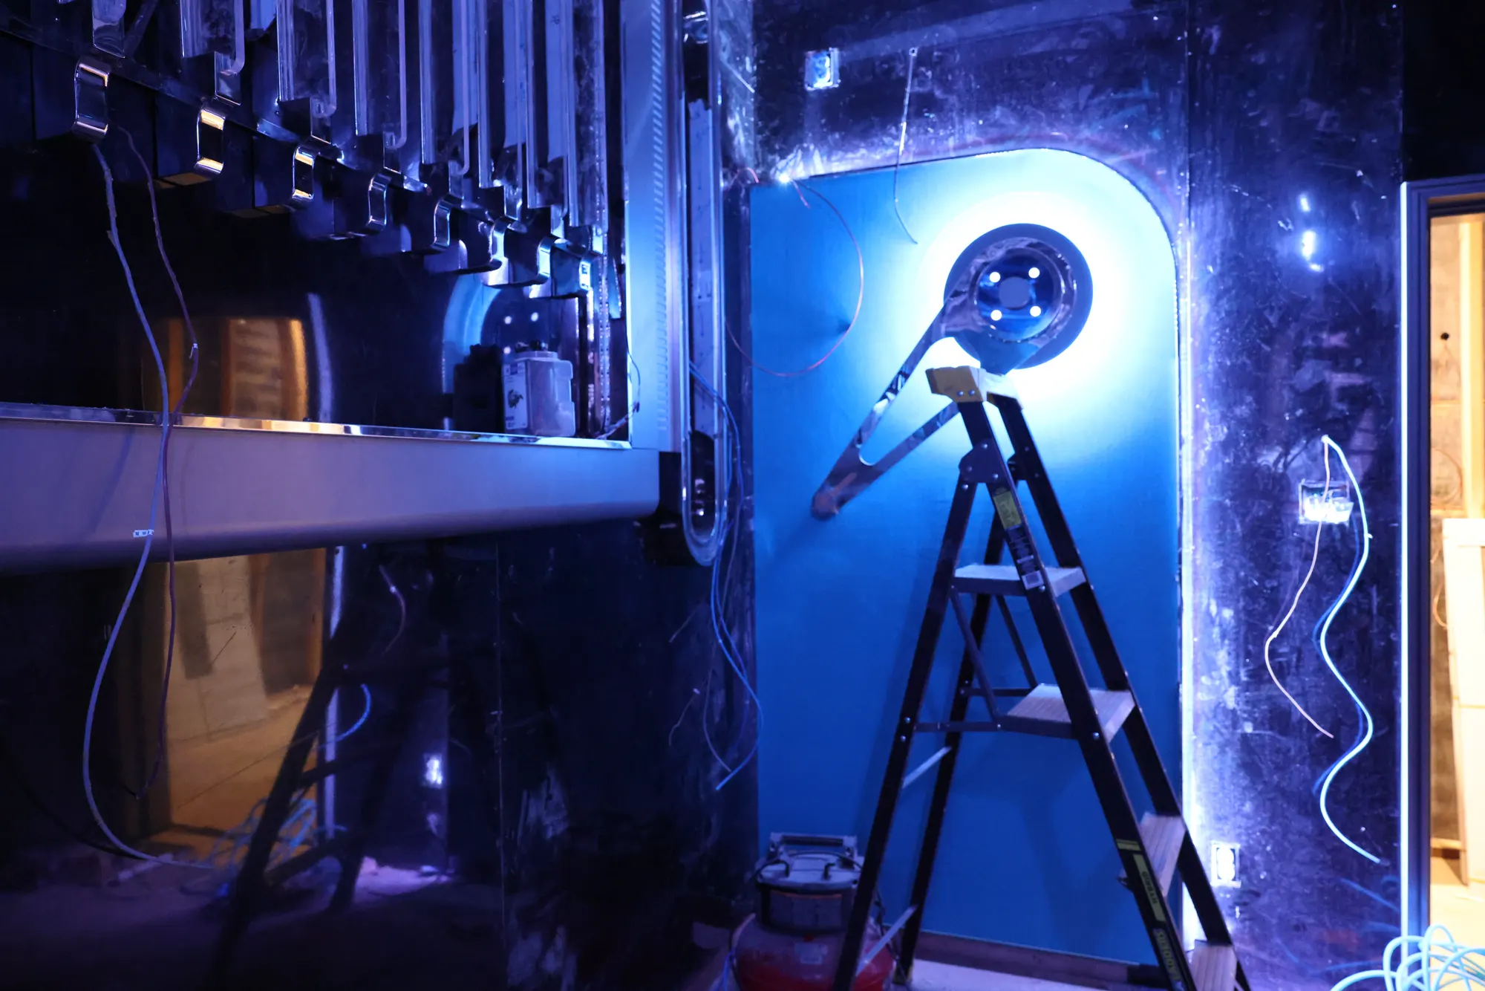
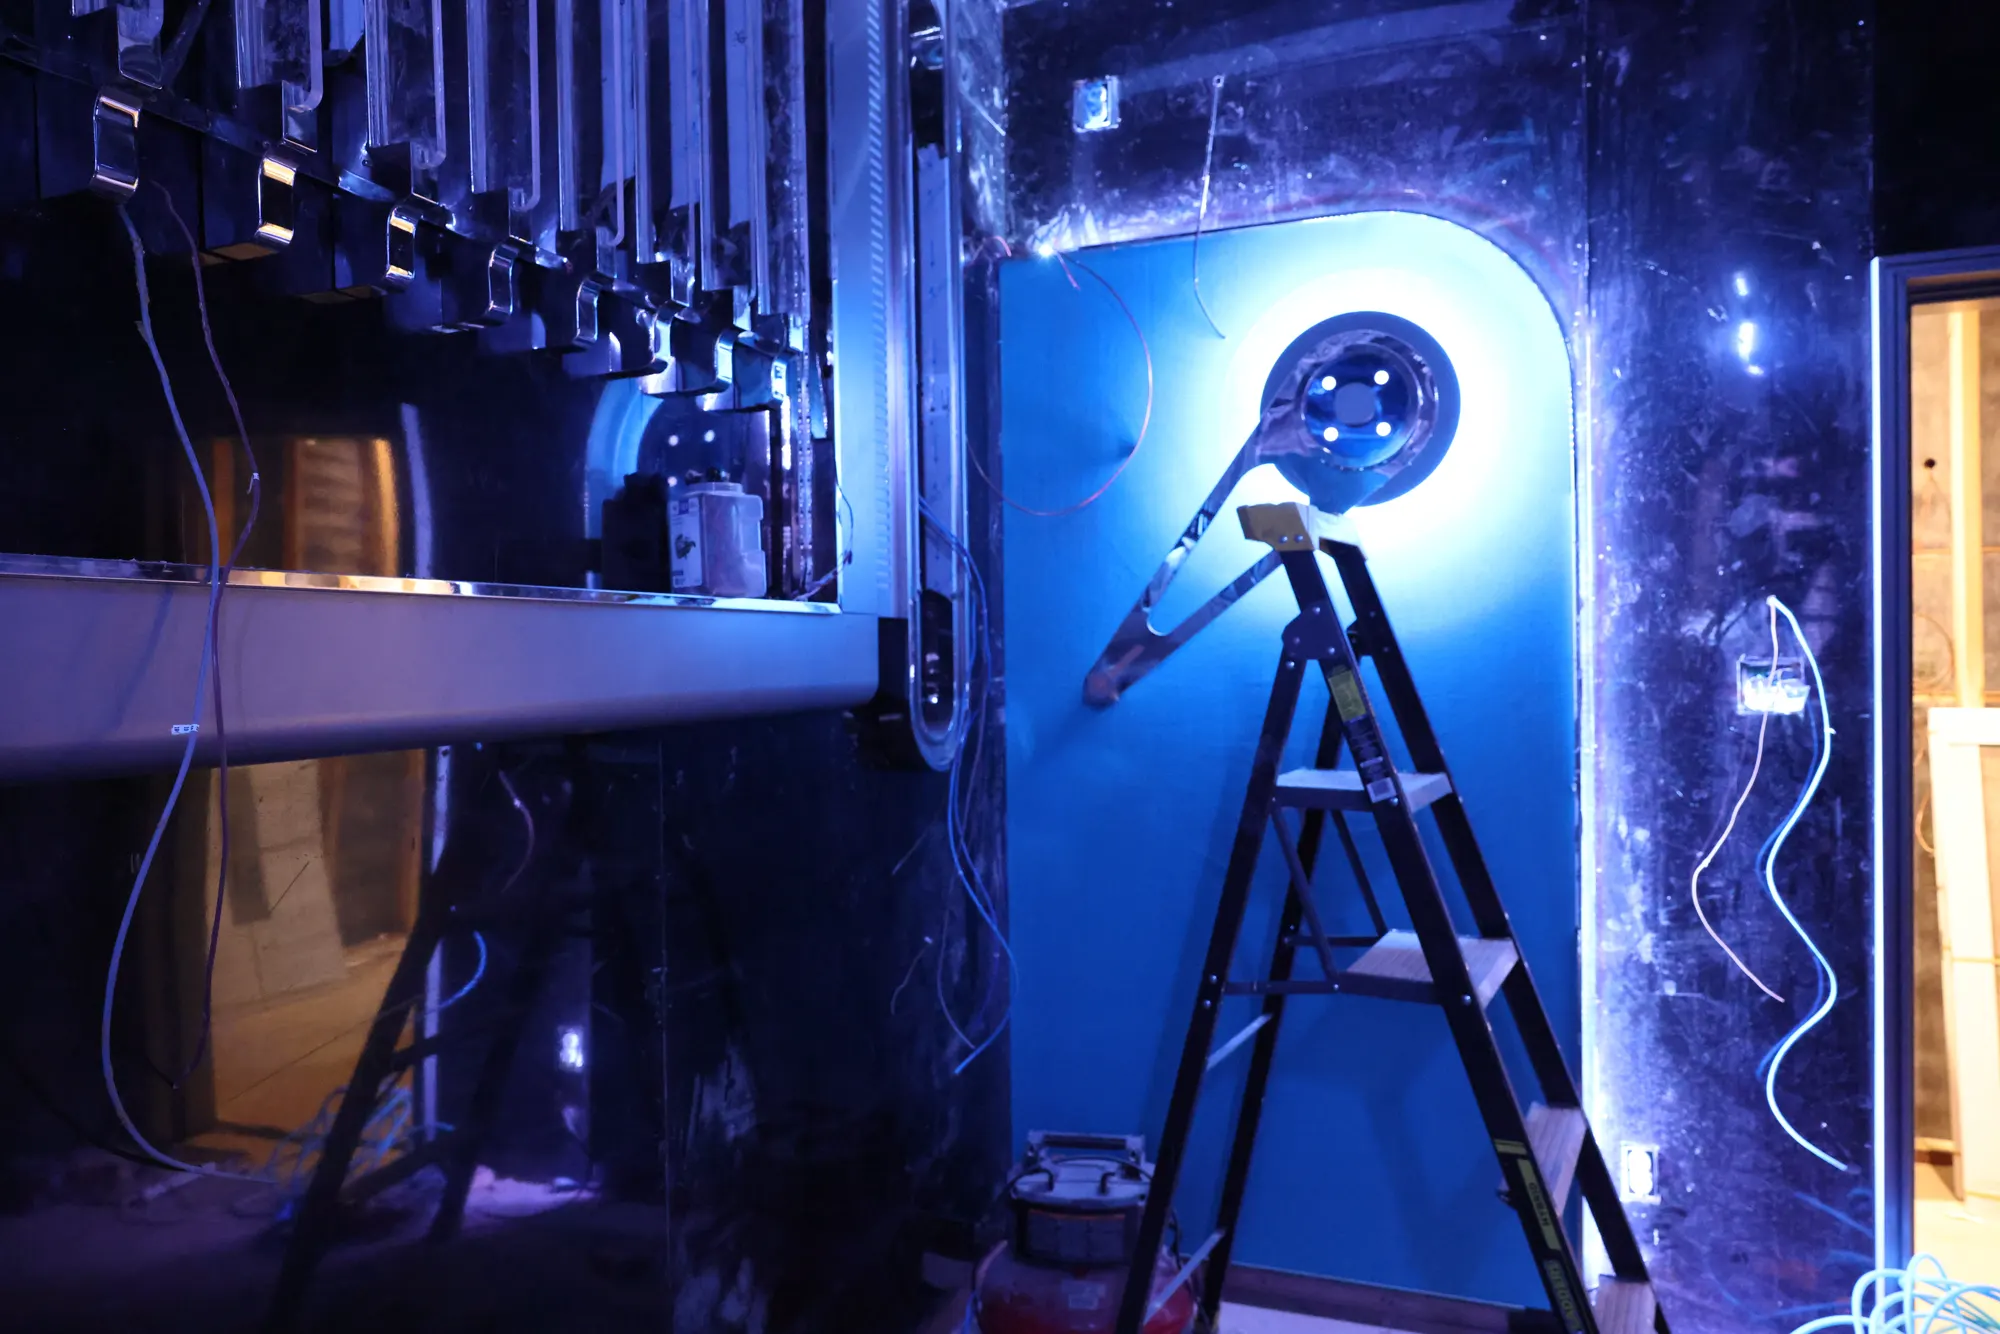
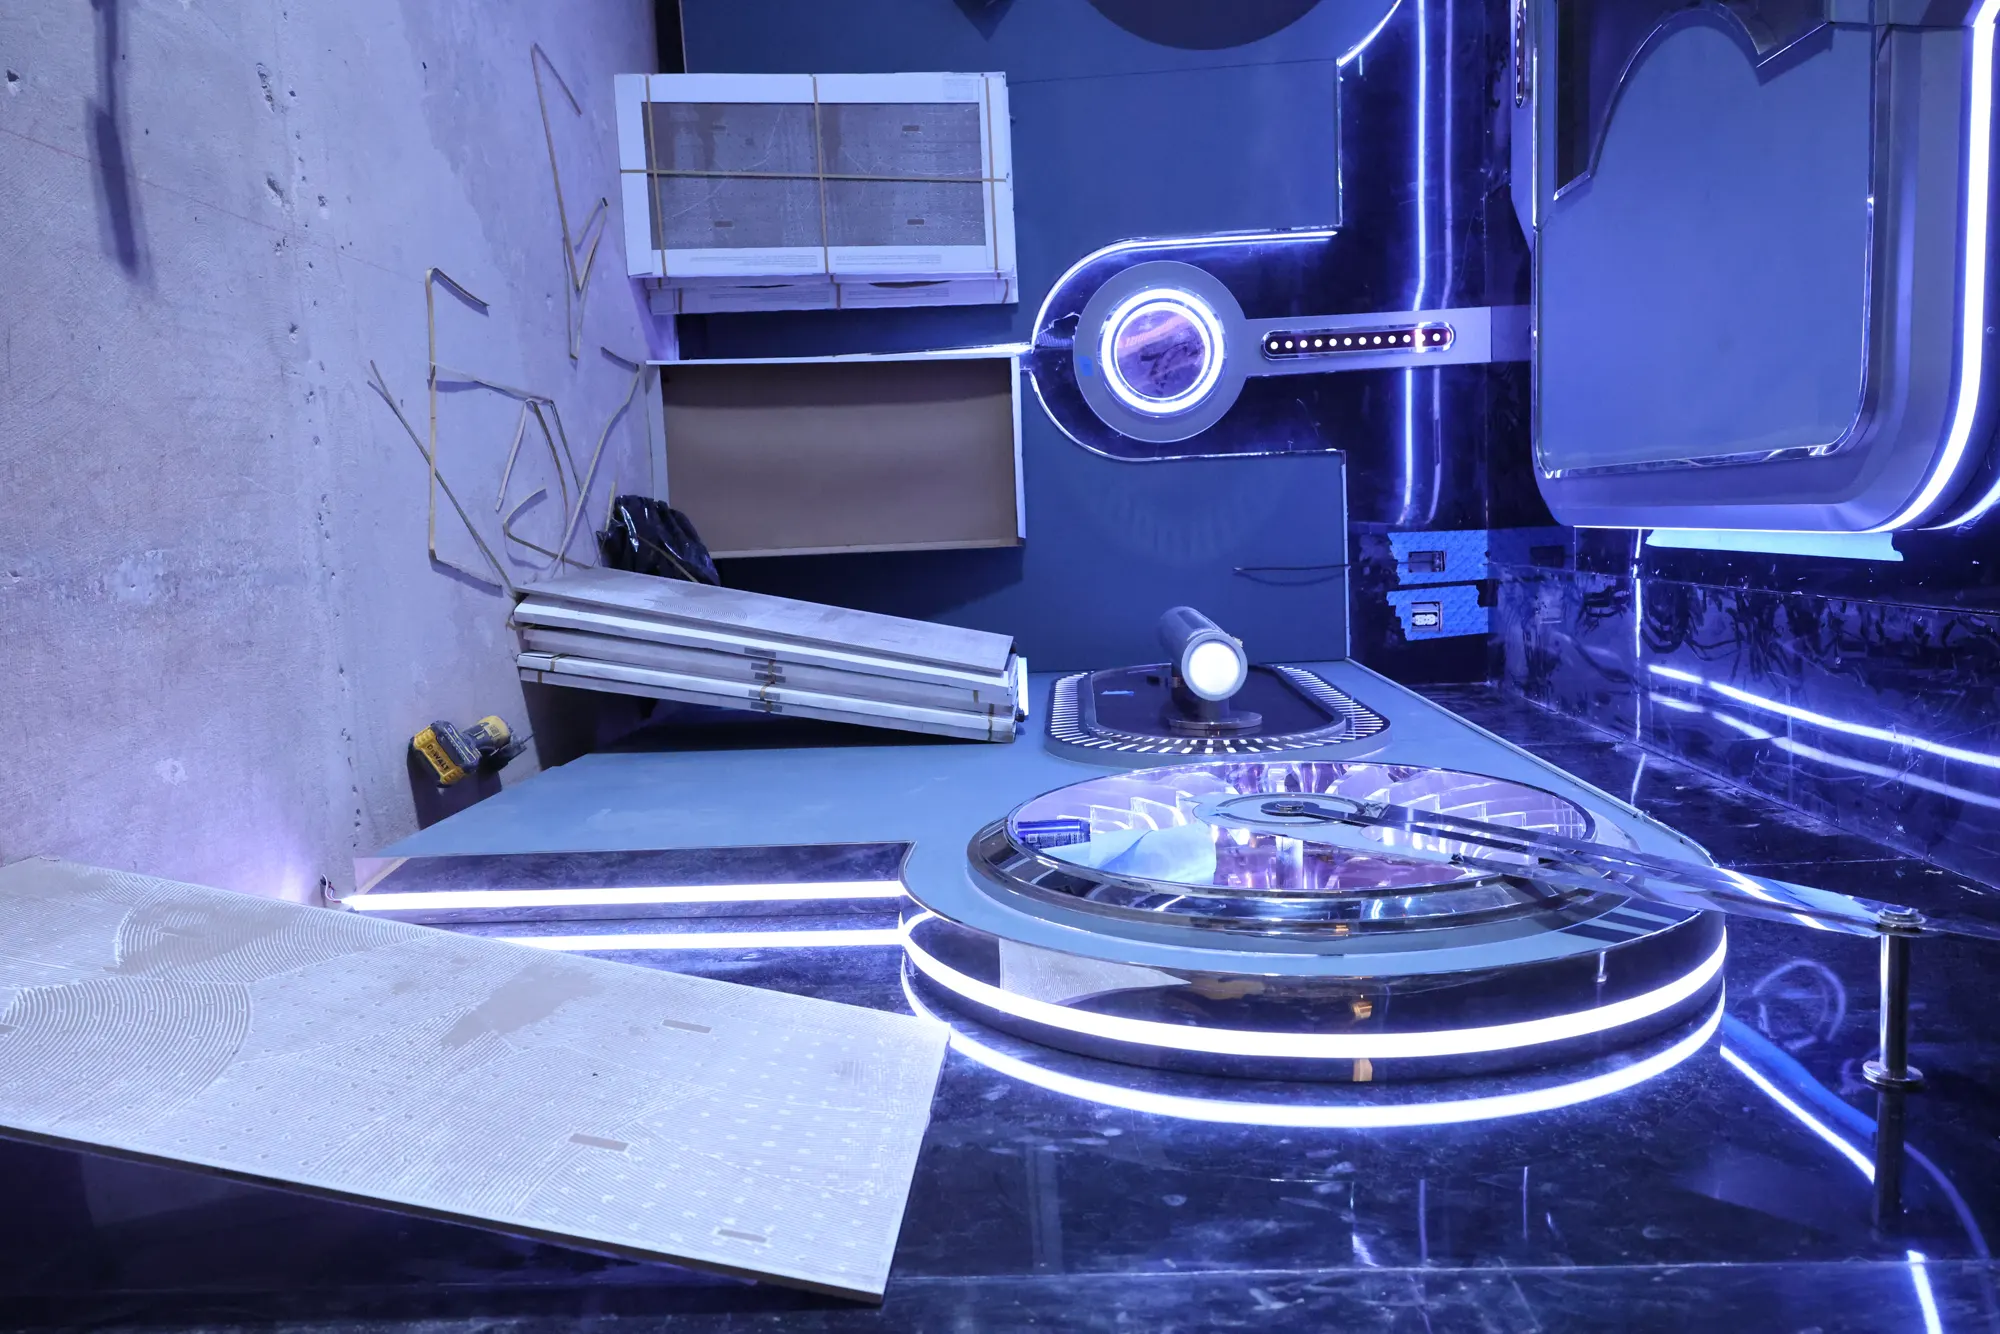
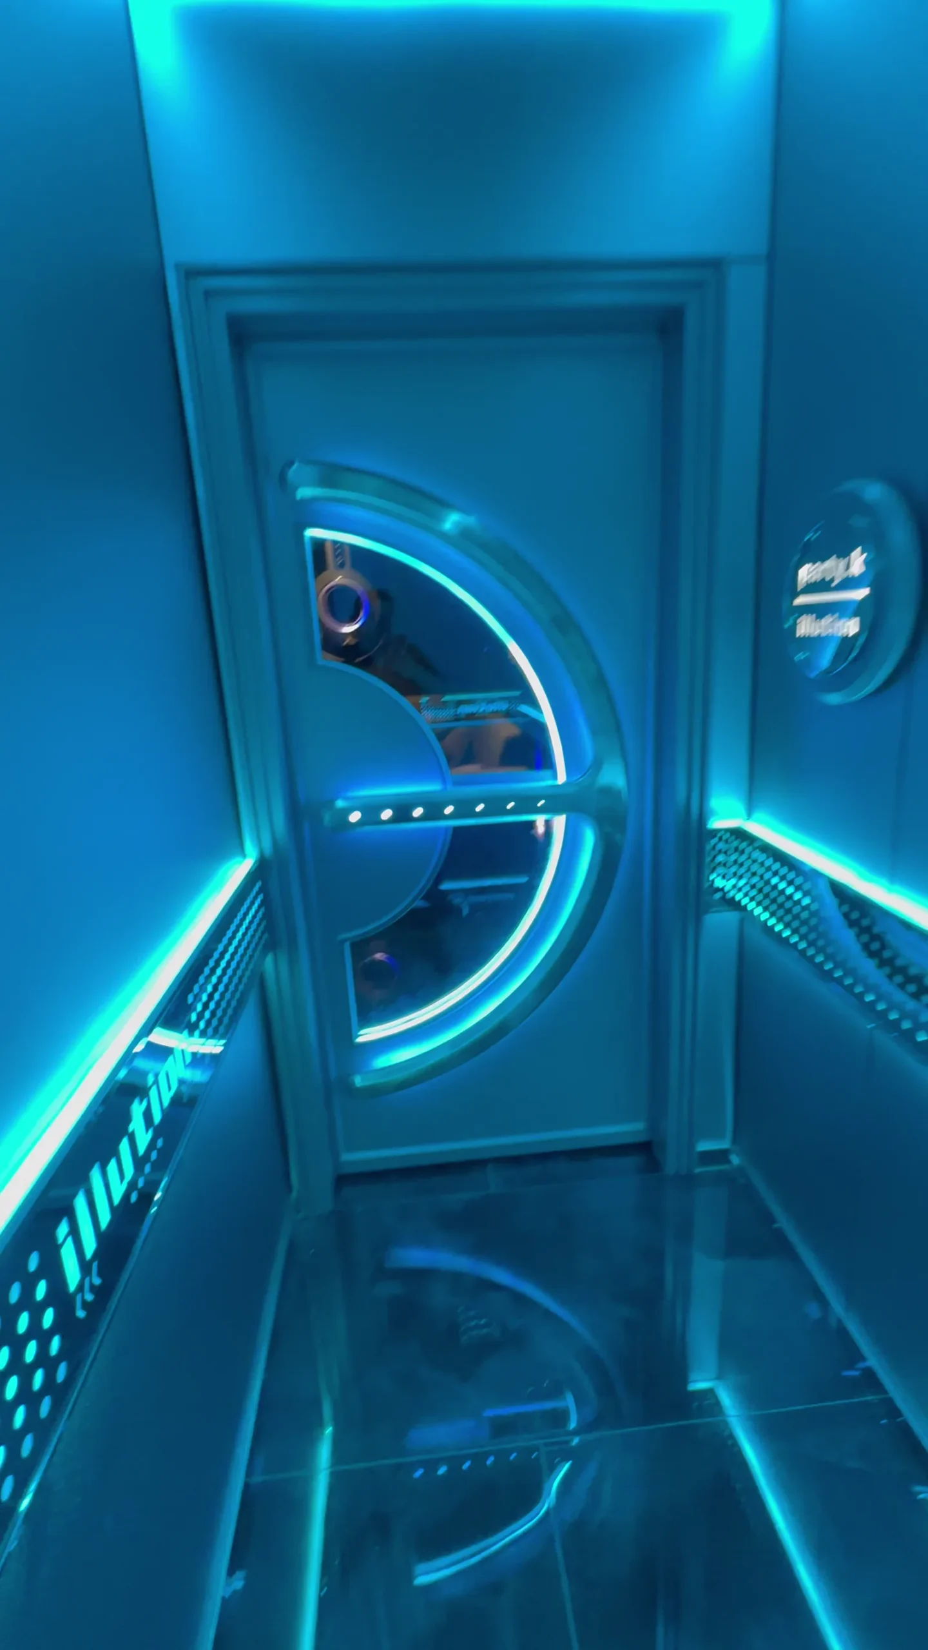
Circular Illuminated Portals
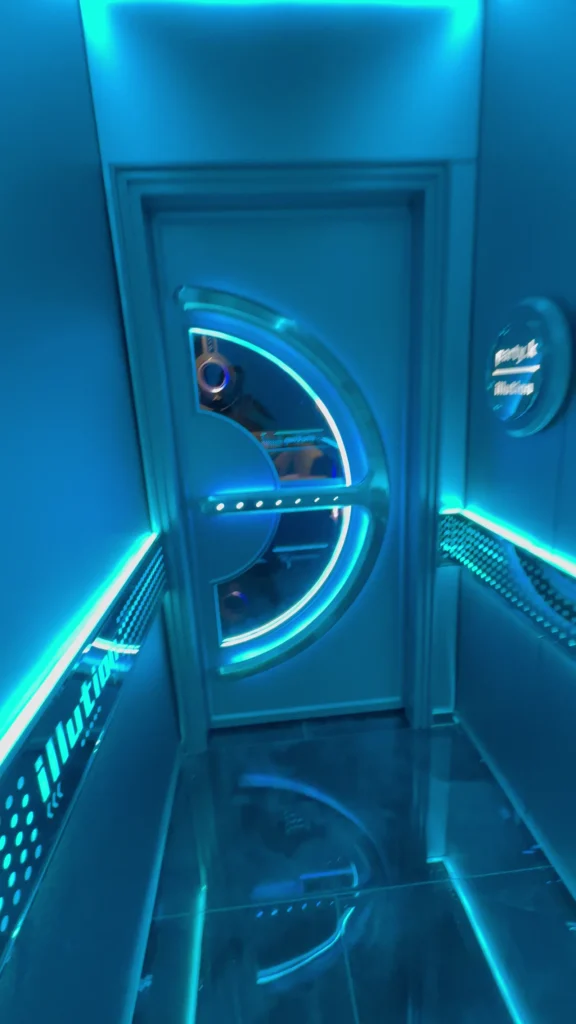
Custom circular door and wall details combine shaped fabrication, mirrored inserts, and integrated perimeter lighting.
Custom curved fabrication
Integrated illumination
Signature venue identity
×
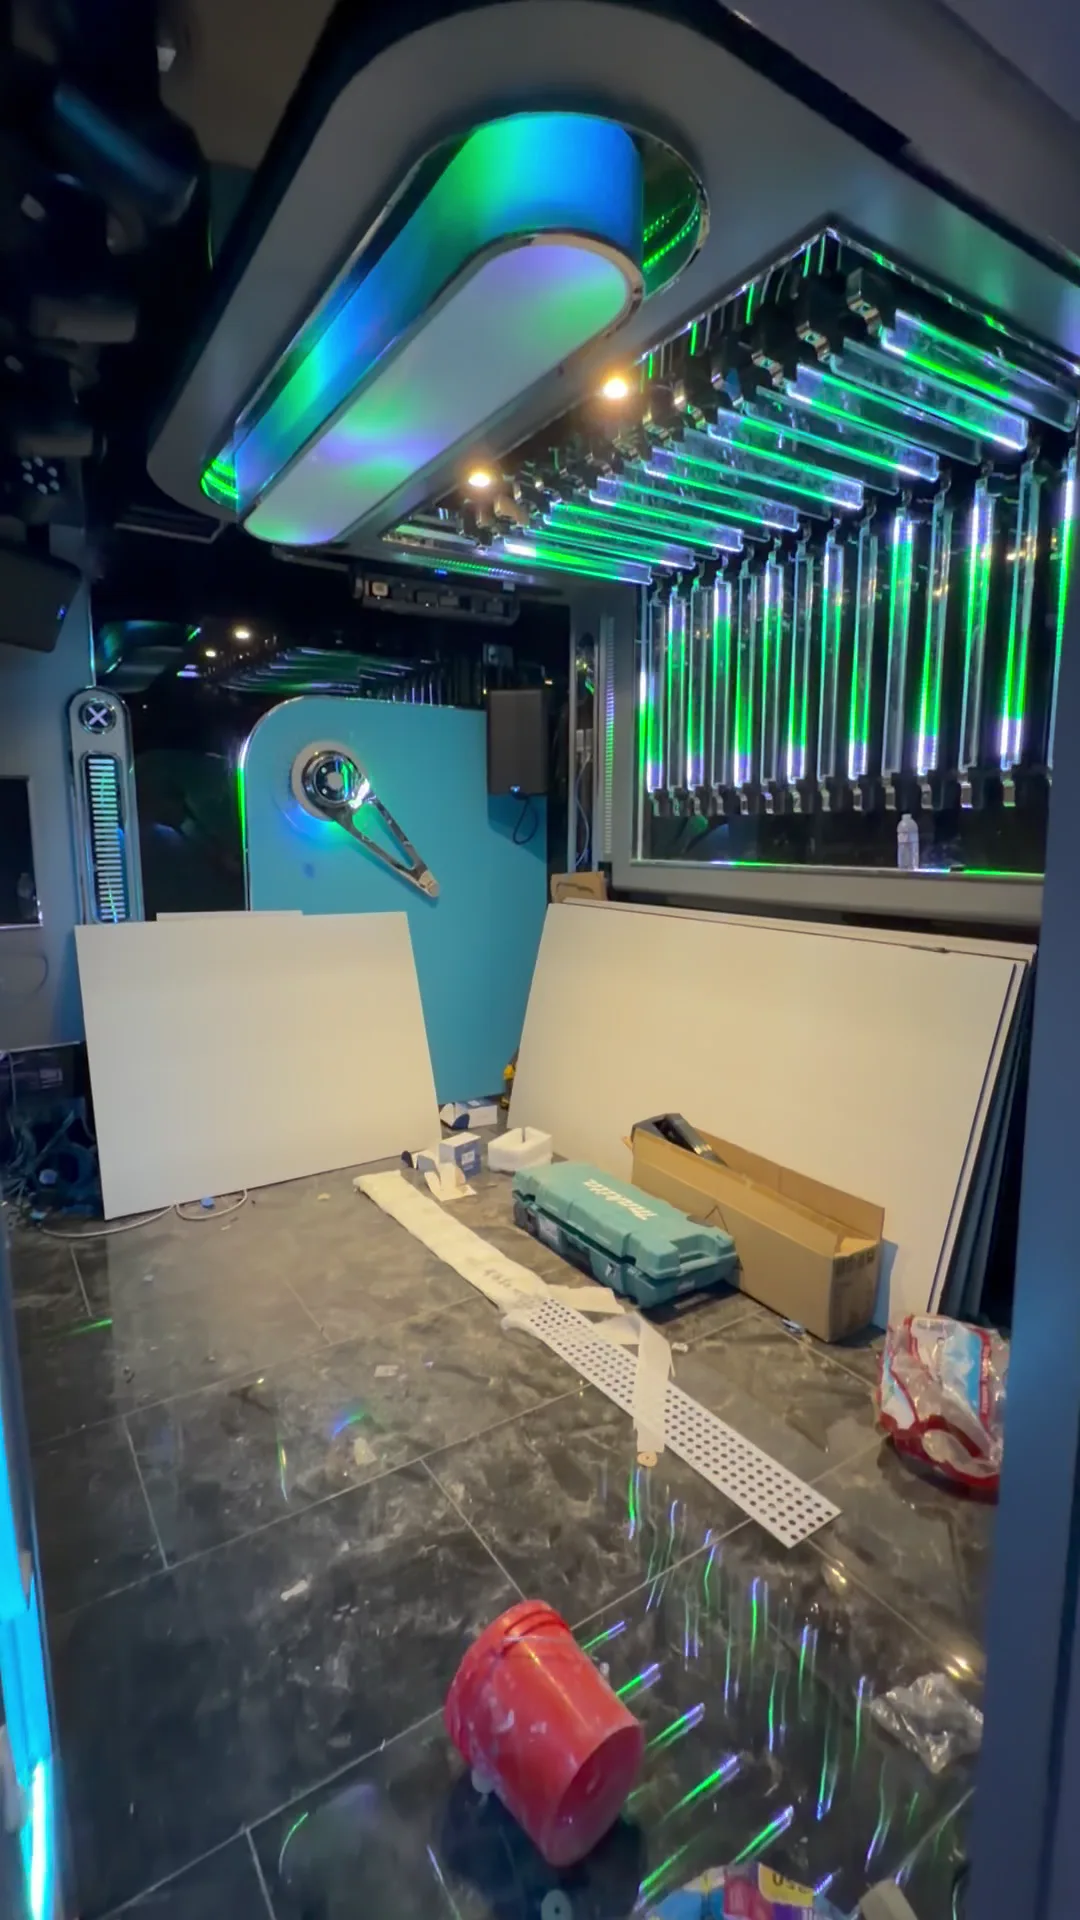
Sculptural Ceiling Fixtures
Large decorative ceiling elements were carefully coordinated with framing, electrical feeds, and surrounding linear lighting.
Structural support coordination
Integrated power
Layered feature lighting
×
Integrated Screens & Speakers
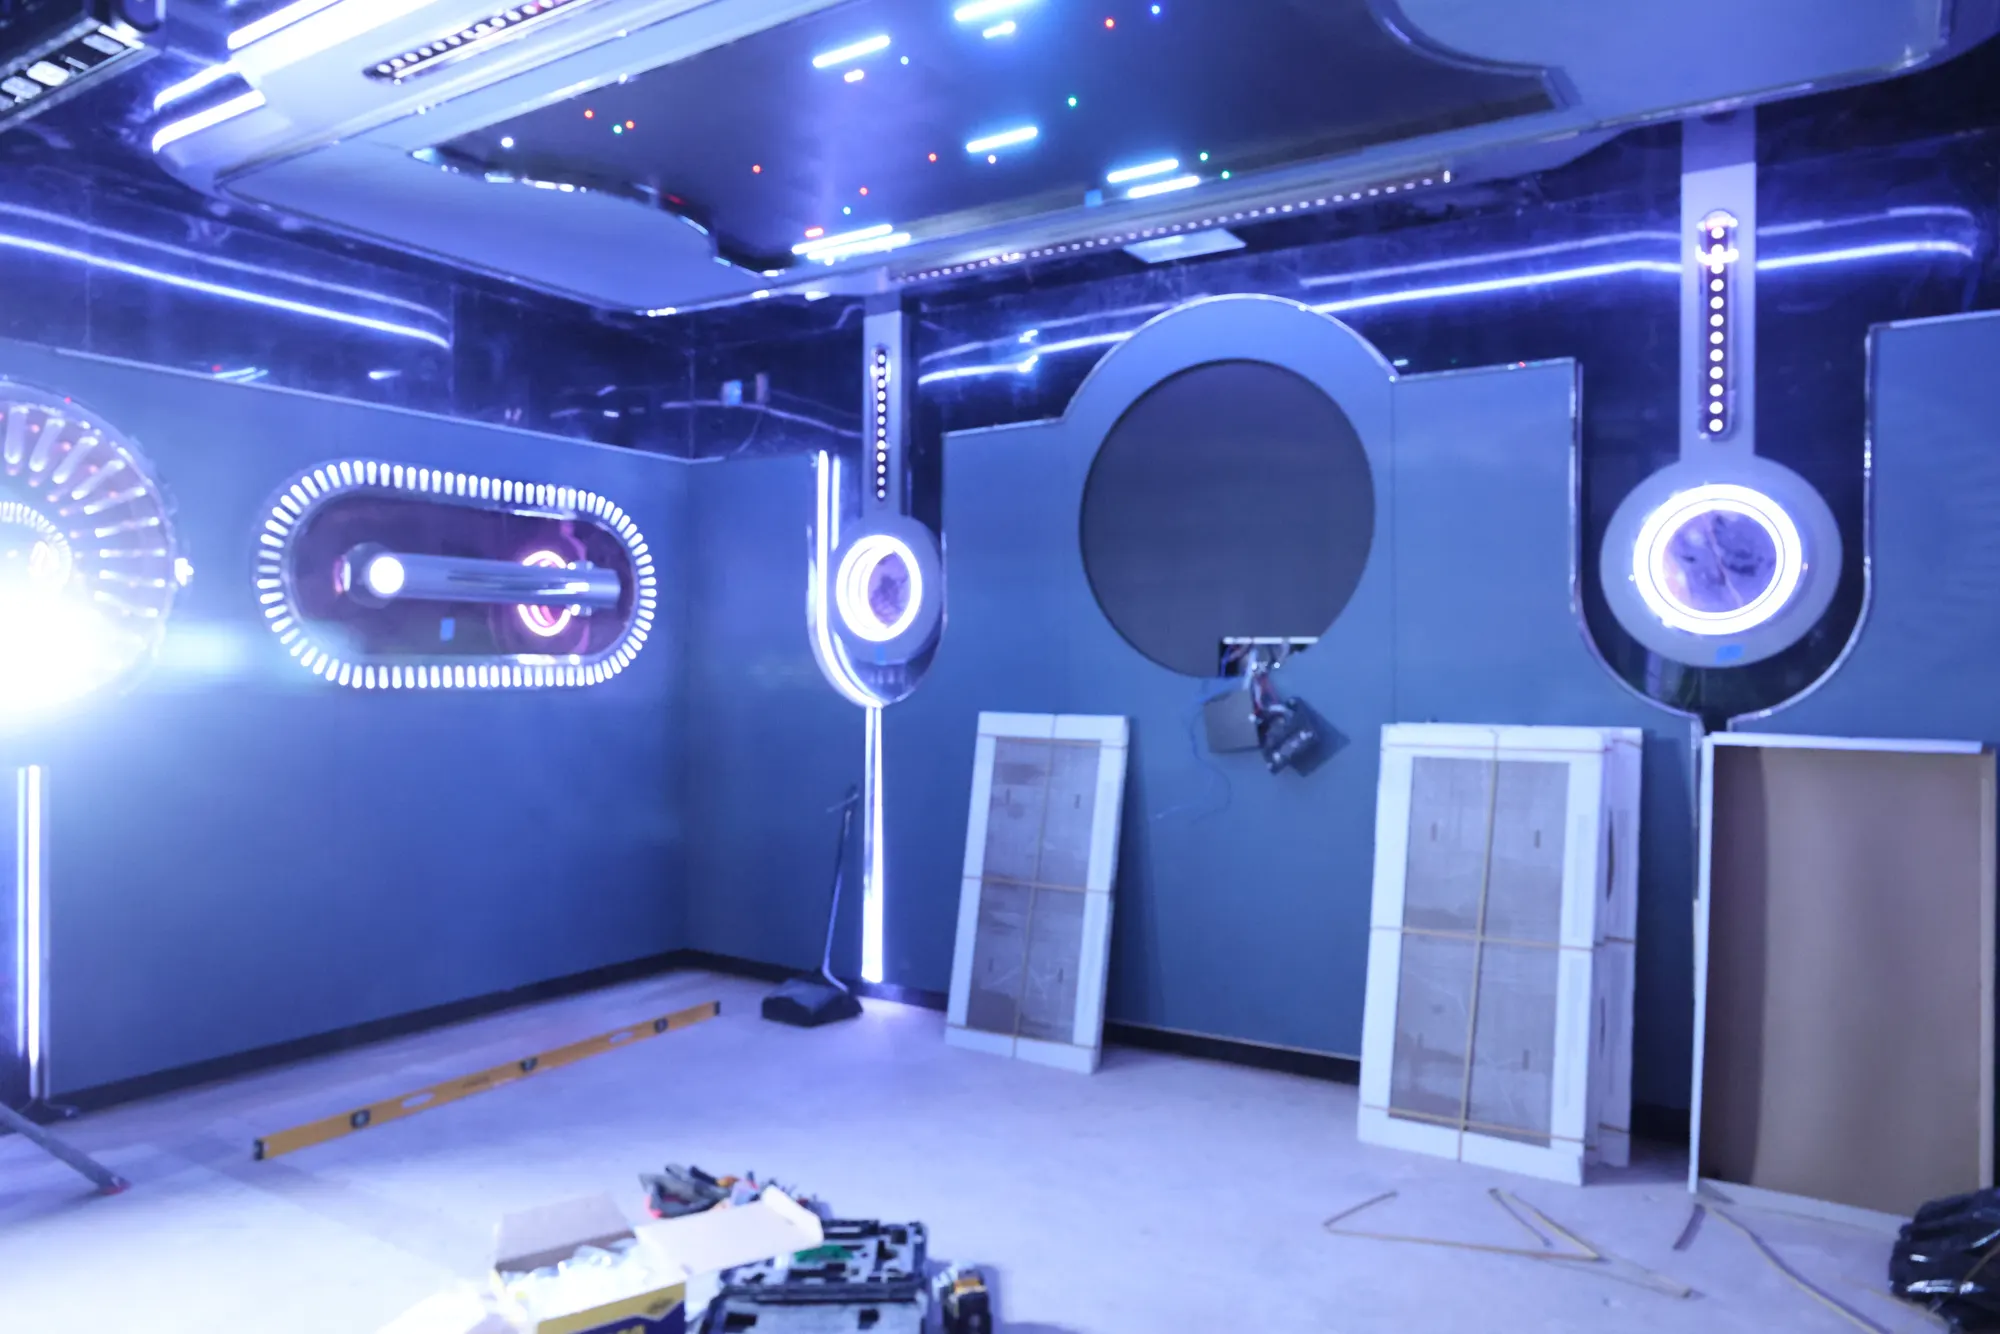
Display and speaker locations are built into the room composition so technology reads as part of the architecture.
Flush equipment zones
Coordinated speaker locations
Hidden cable pathways
×
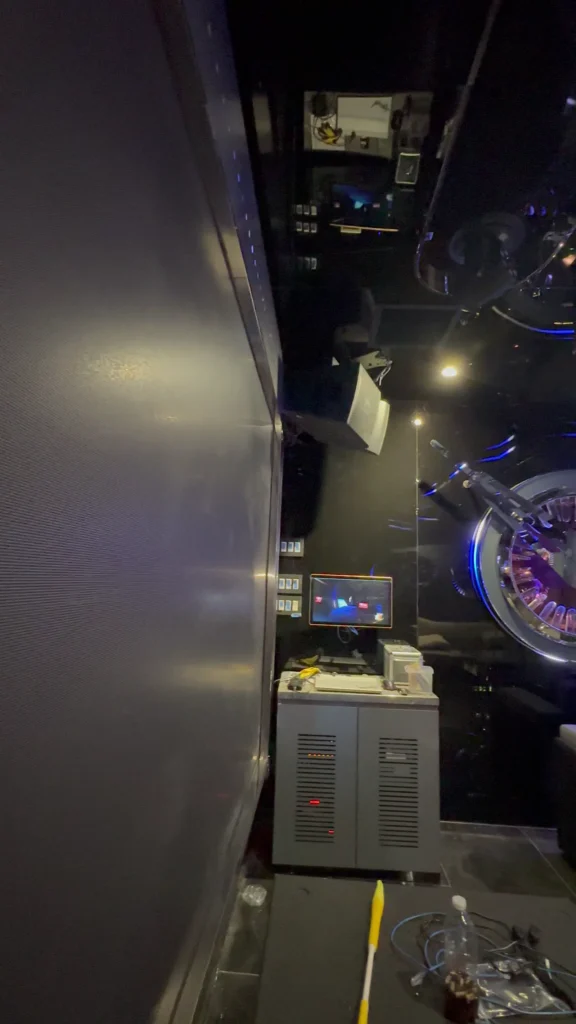
Centralized Controls & Equipment
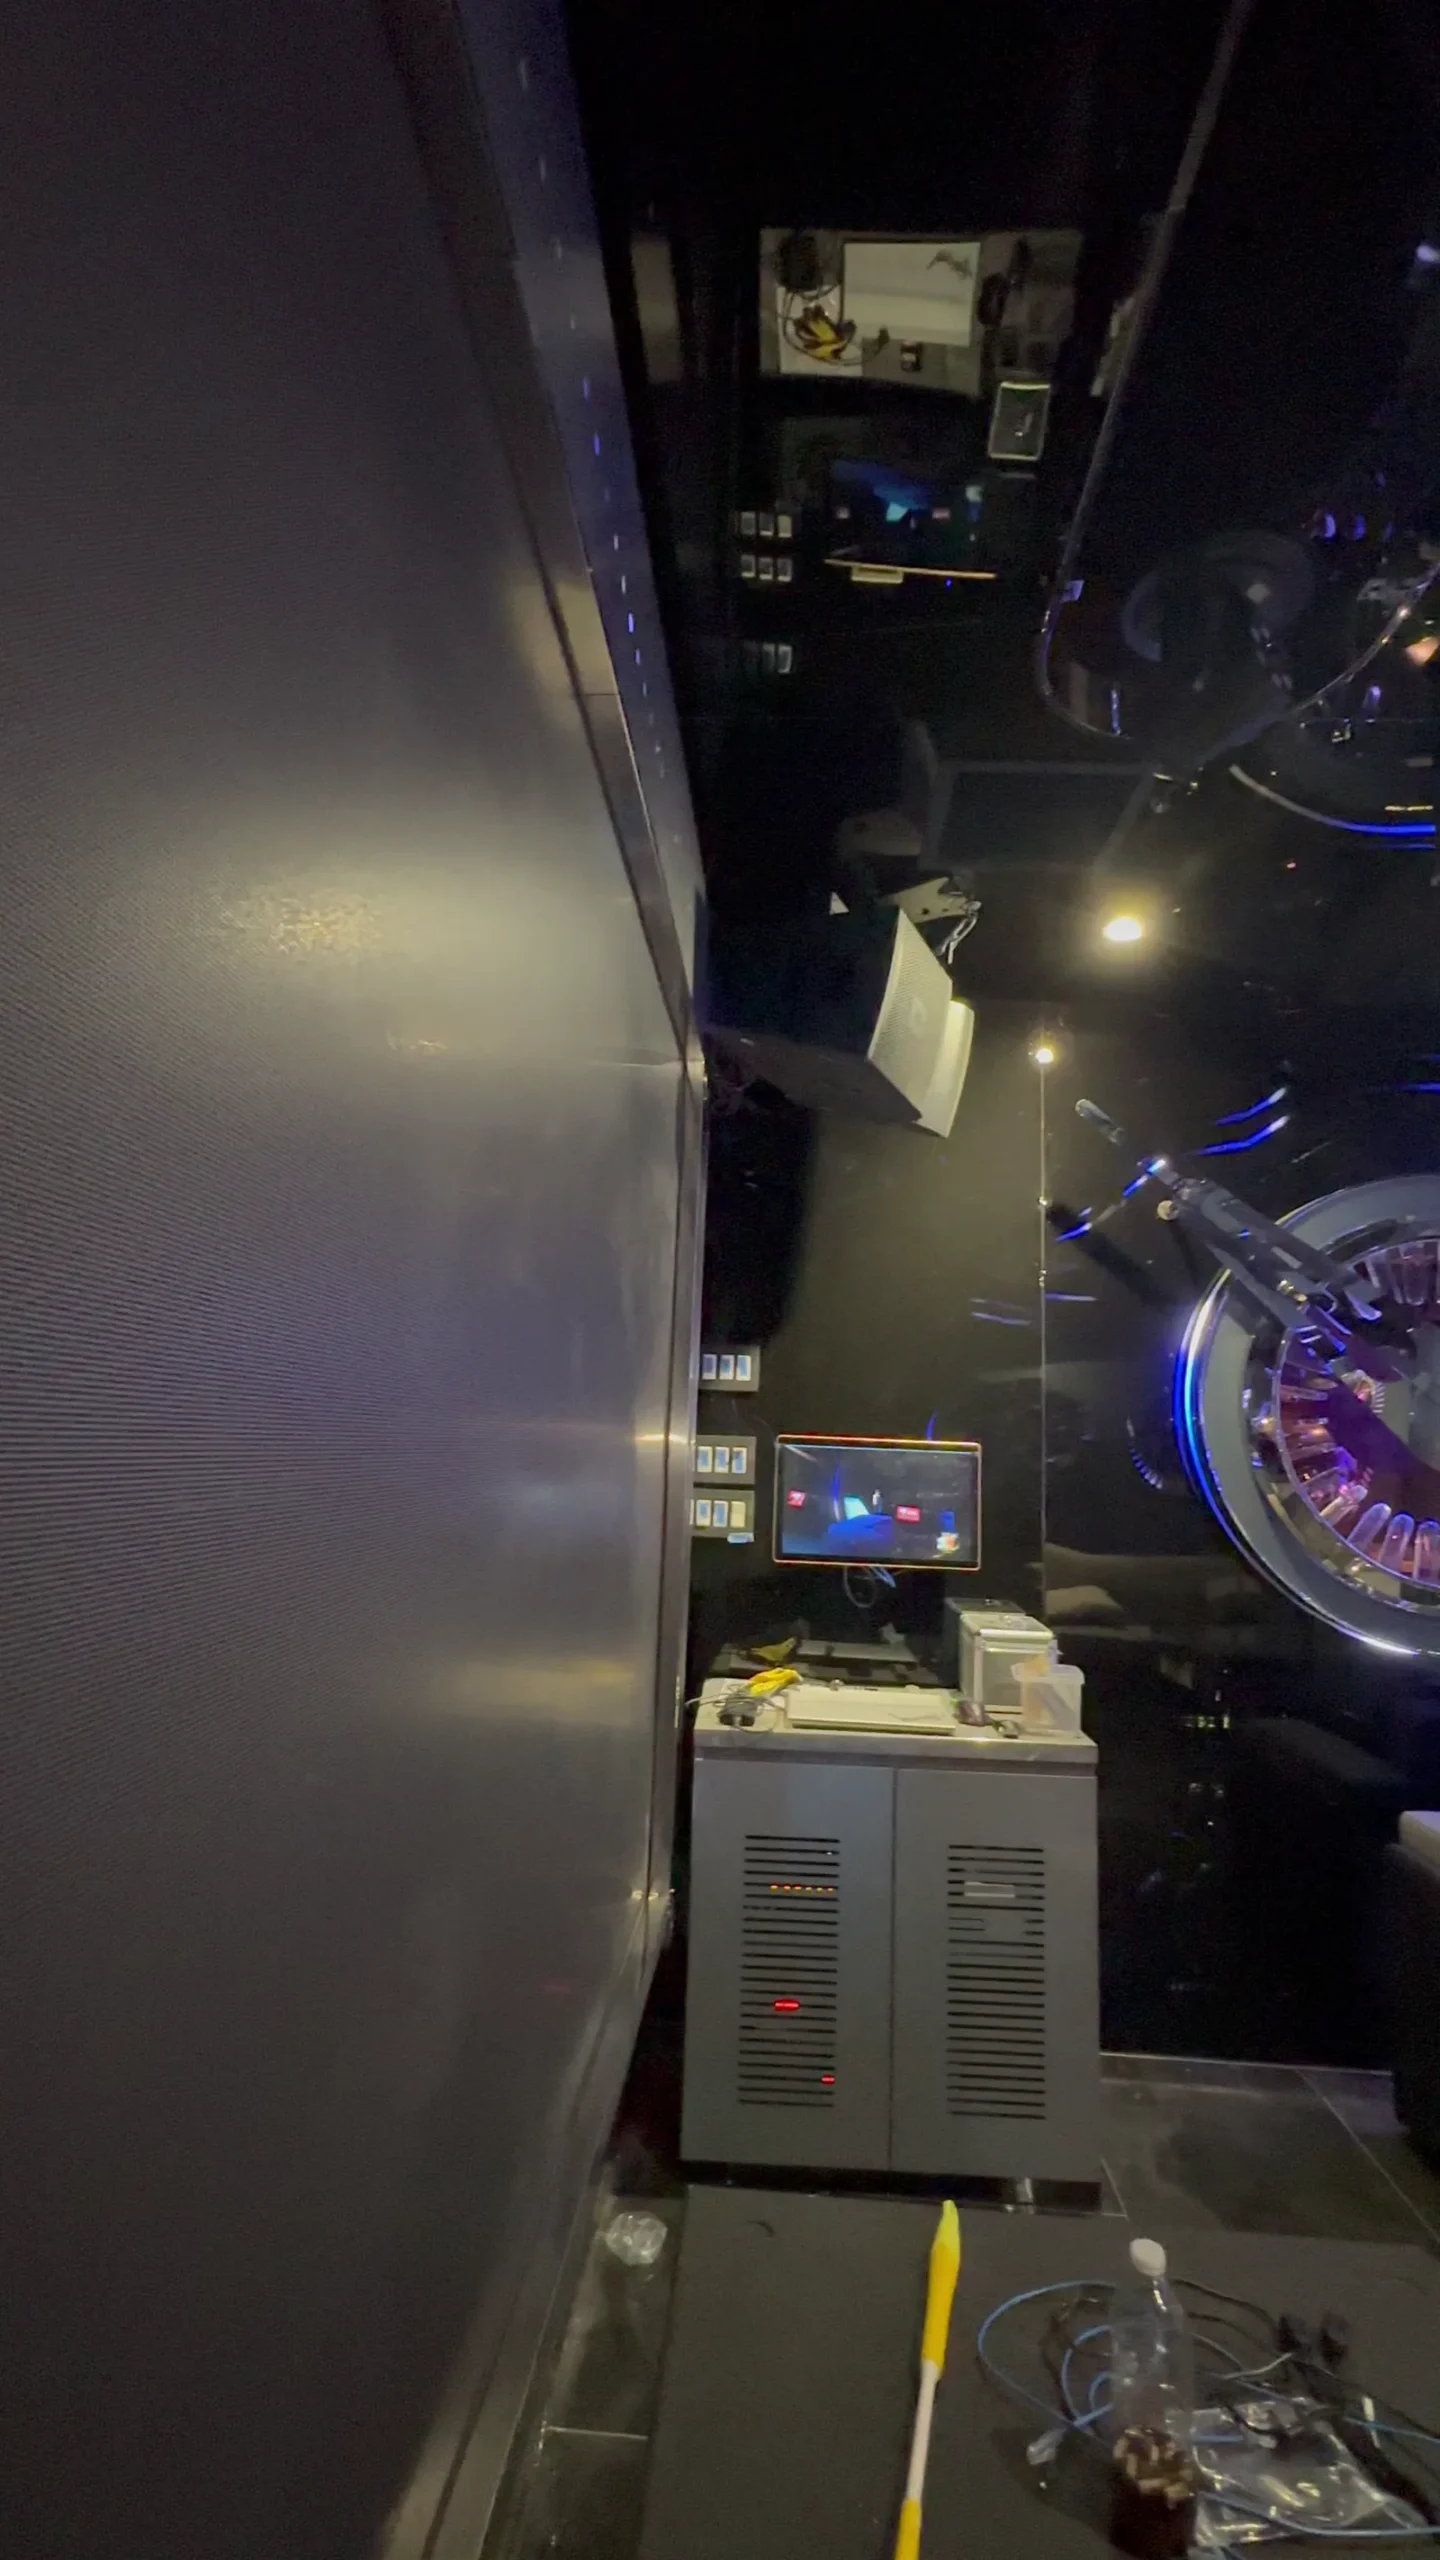
Controls, equipment cabinets, and service access are consolidated for operation and maintenance without disrupting guest areas.
Organized equipment zone
Accessible controls
Ventilated cabinetry
×
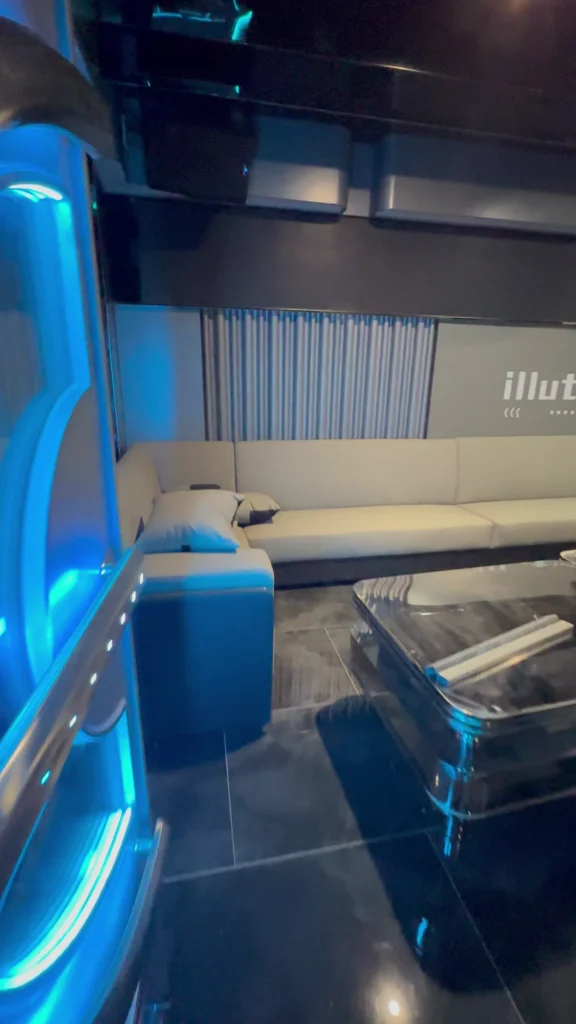
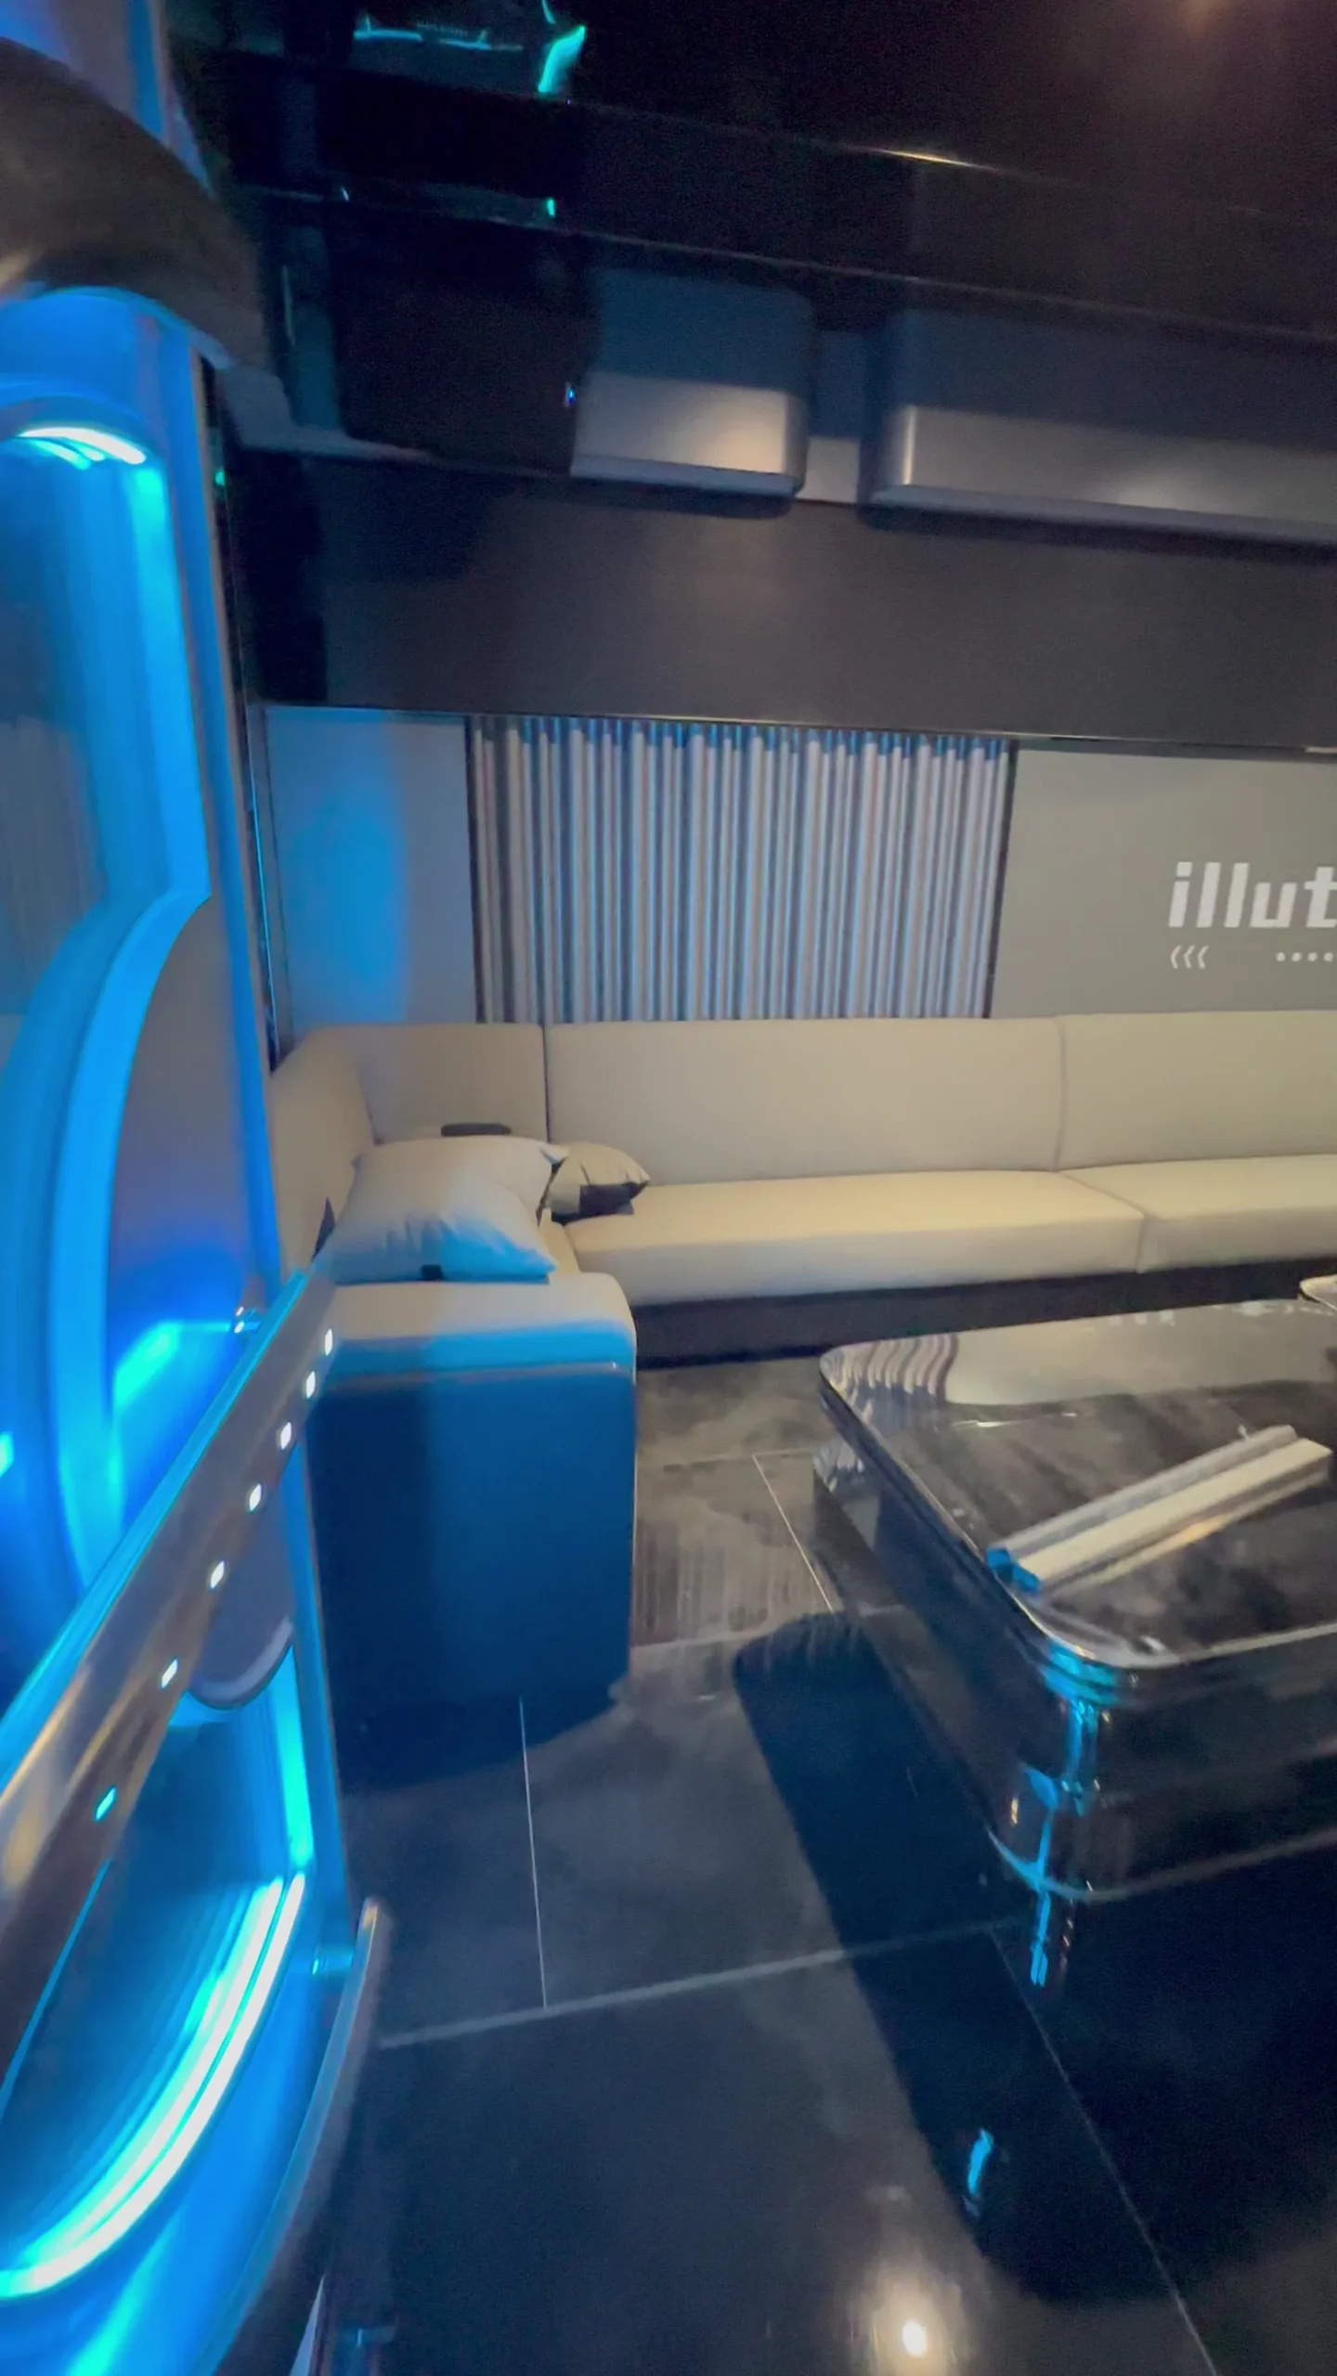
Built-In Lounge Seating
Continuous upholstered seating maximizes guest capacity while preserving clear circulation through the private rooms.
Space-efficient seating
Clear circulation
Durable upholstery
×
Branded Projection & Feature Walls
Projection surfaces and dimensional illuminated walls reinforce the Illution identity while supporting entertainment content.
Projection-ready wall
Dimensional light panels
Consistent branding