


BuildPro Alliance Construction Company logo opacity
Featured Project

Lynwood Senior Citizen Center

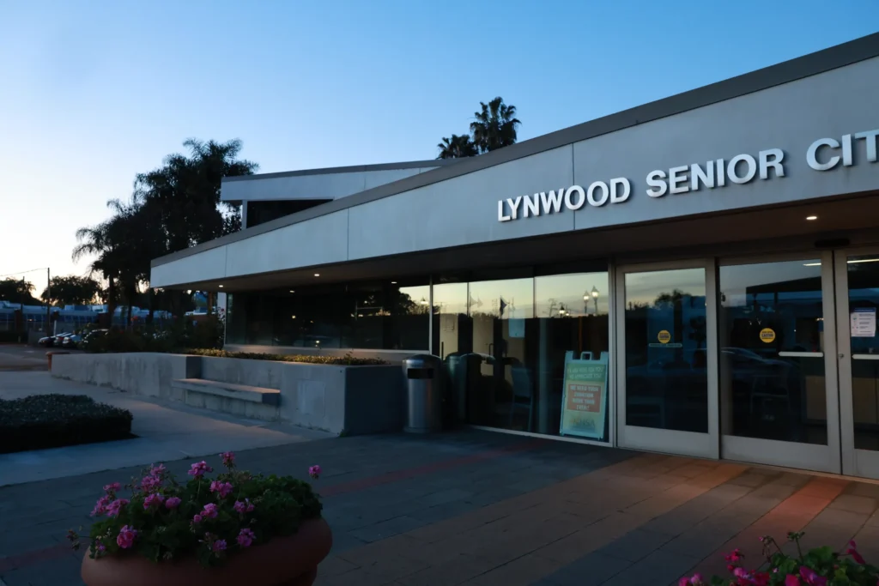
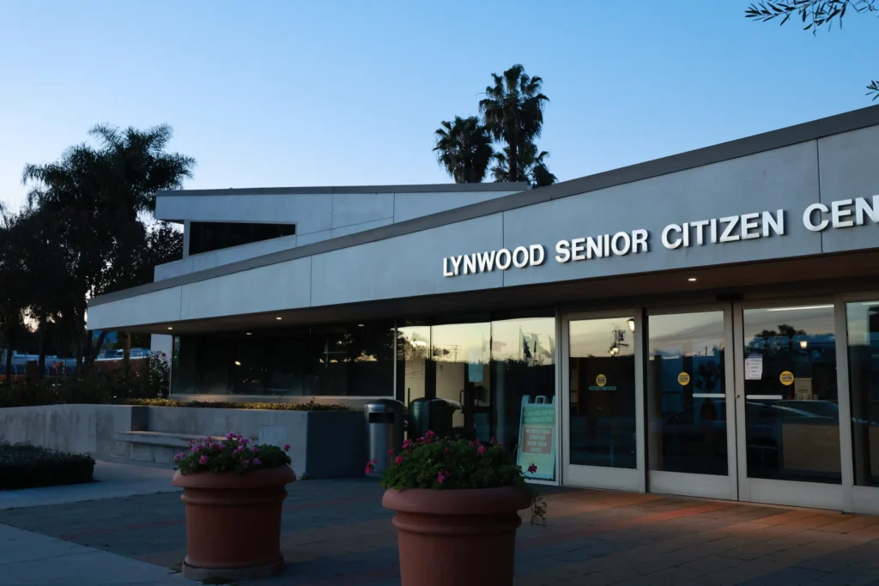
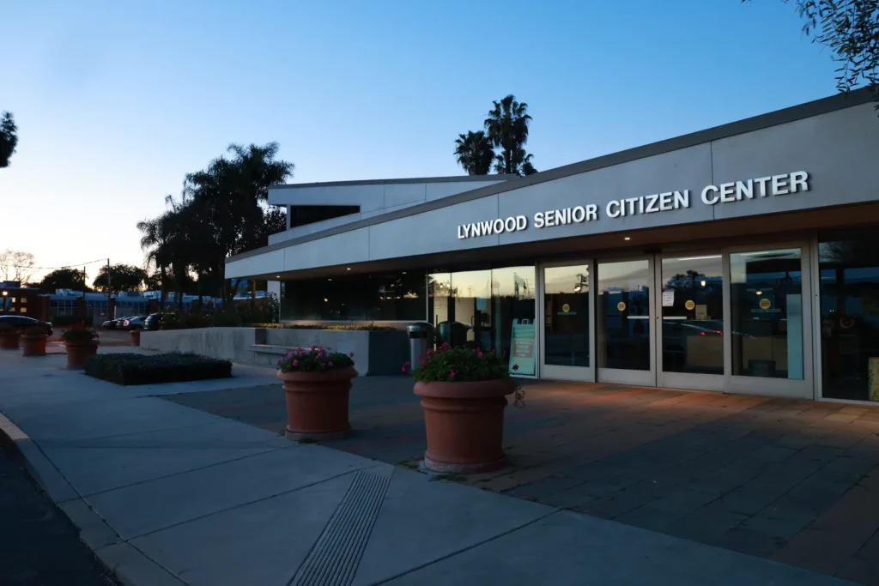
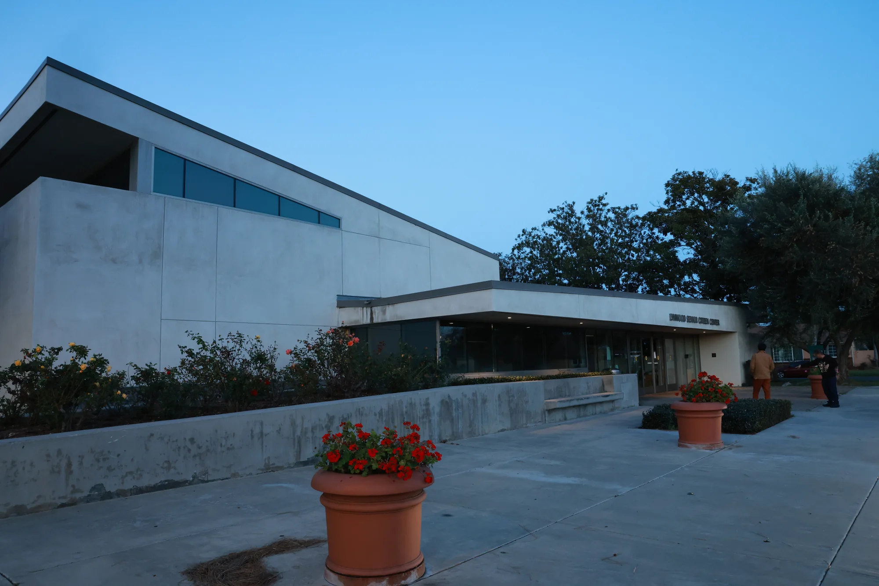
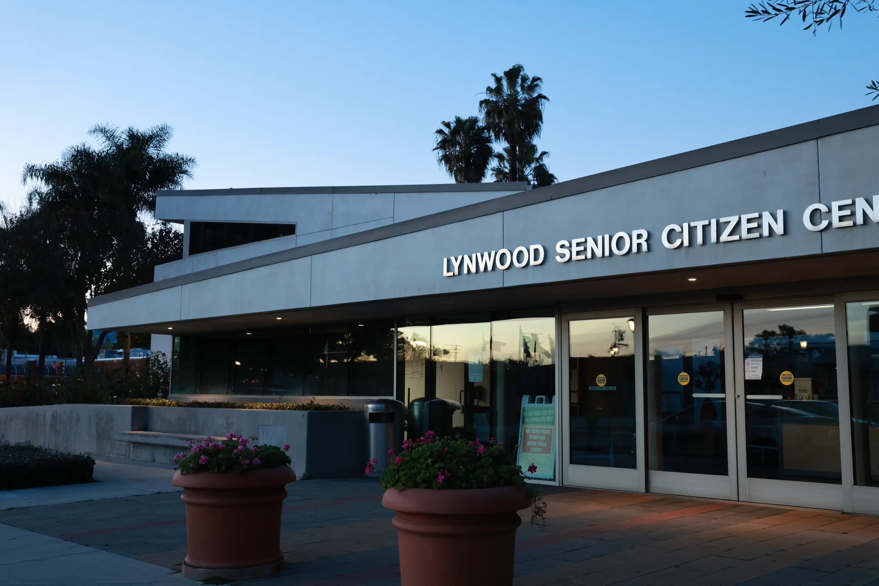
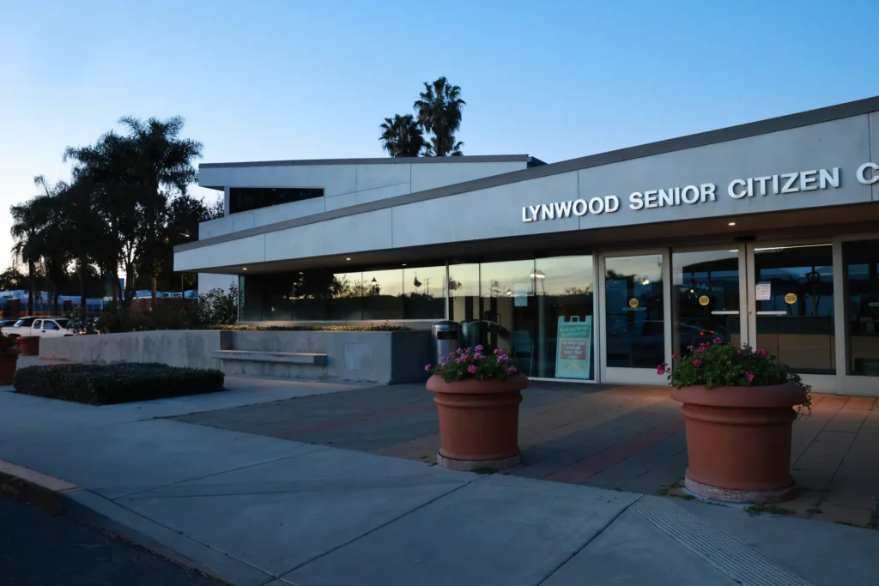
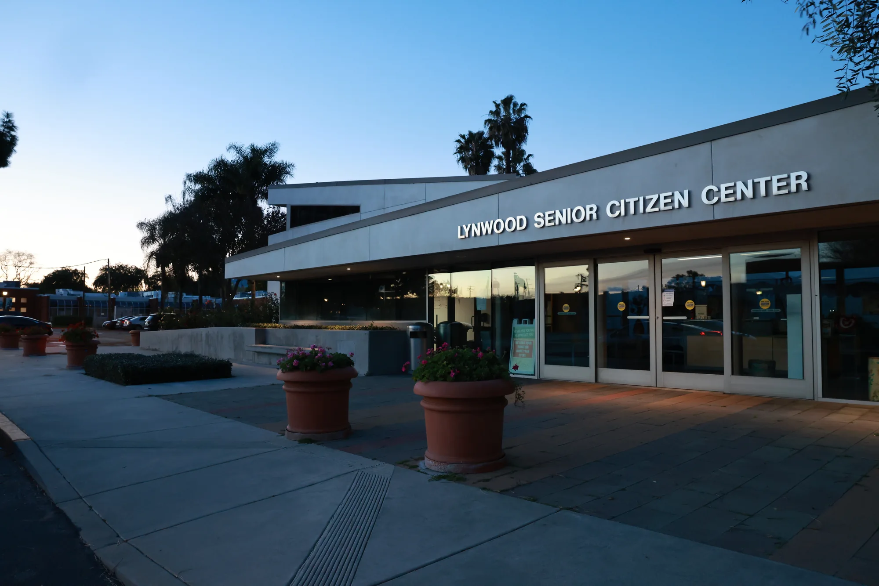
An active public-facility renovation at the Lynwood Senior Citizen Center, documenting exterior upgrades and site conditions at a civic center that has served adults age 55 and older since opening in 2007.
Folsom, CA · 2026
Area
15000
Timeline
2024–2026 (active renovation)
Year
2026
Status
Delivered

Project Walkthrough Video

See the project from every angle.

Before & After

Slide to see the transformation
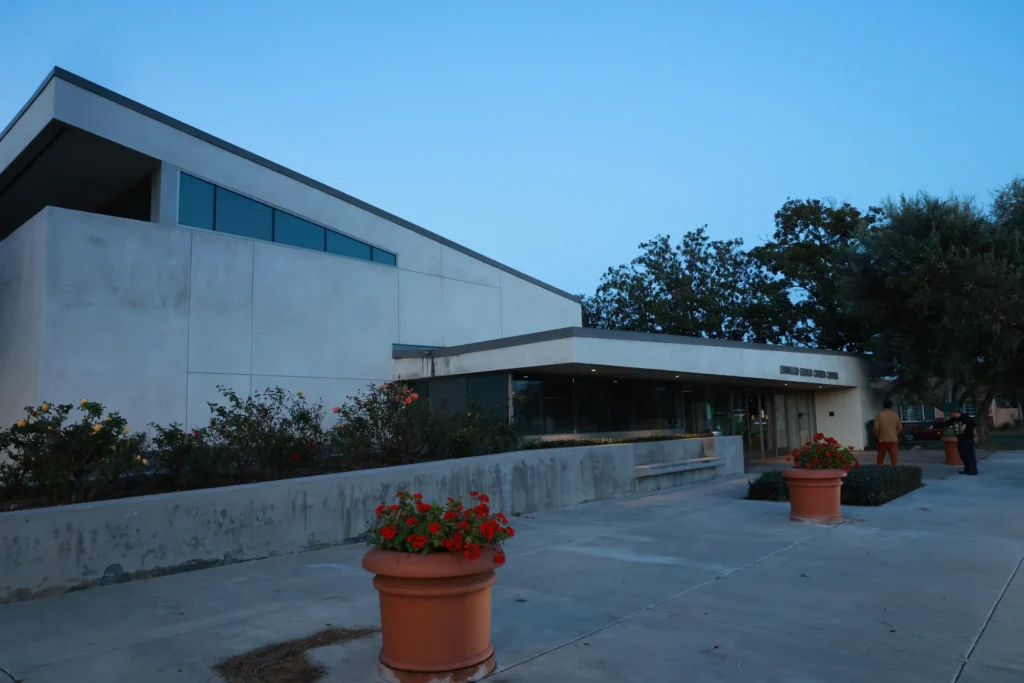
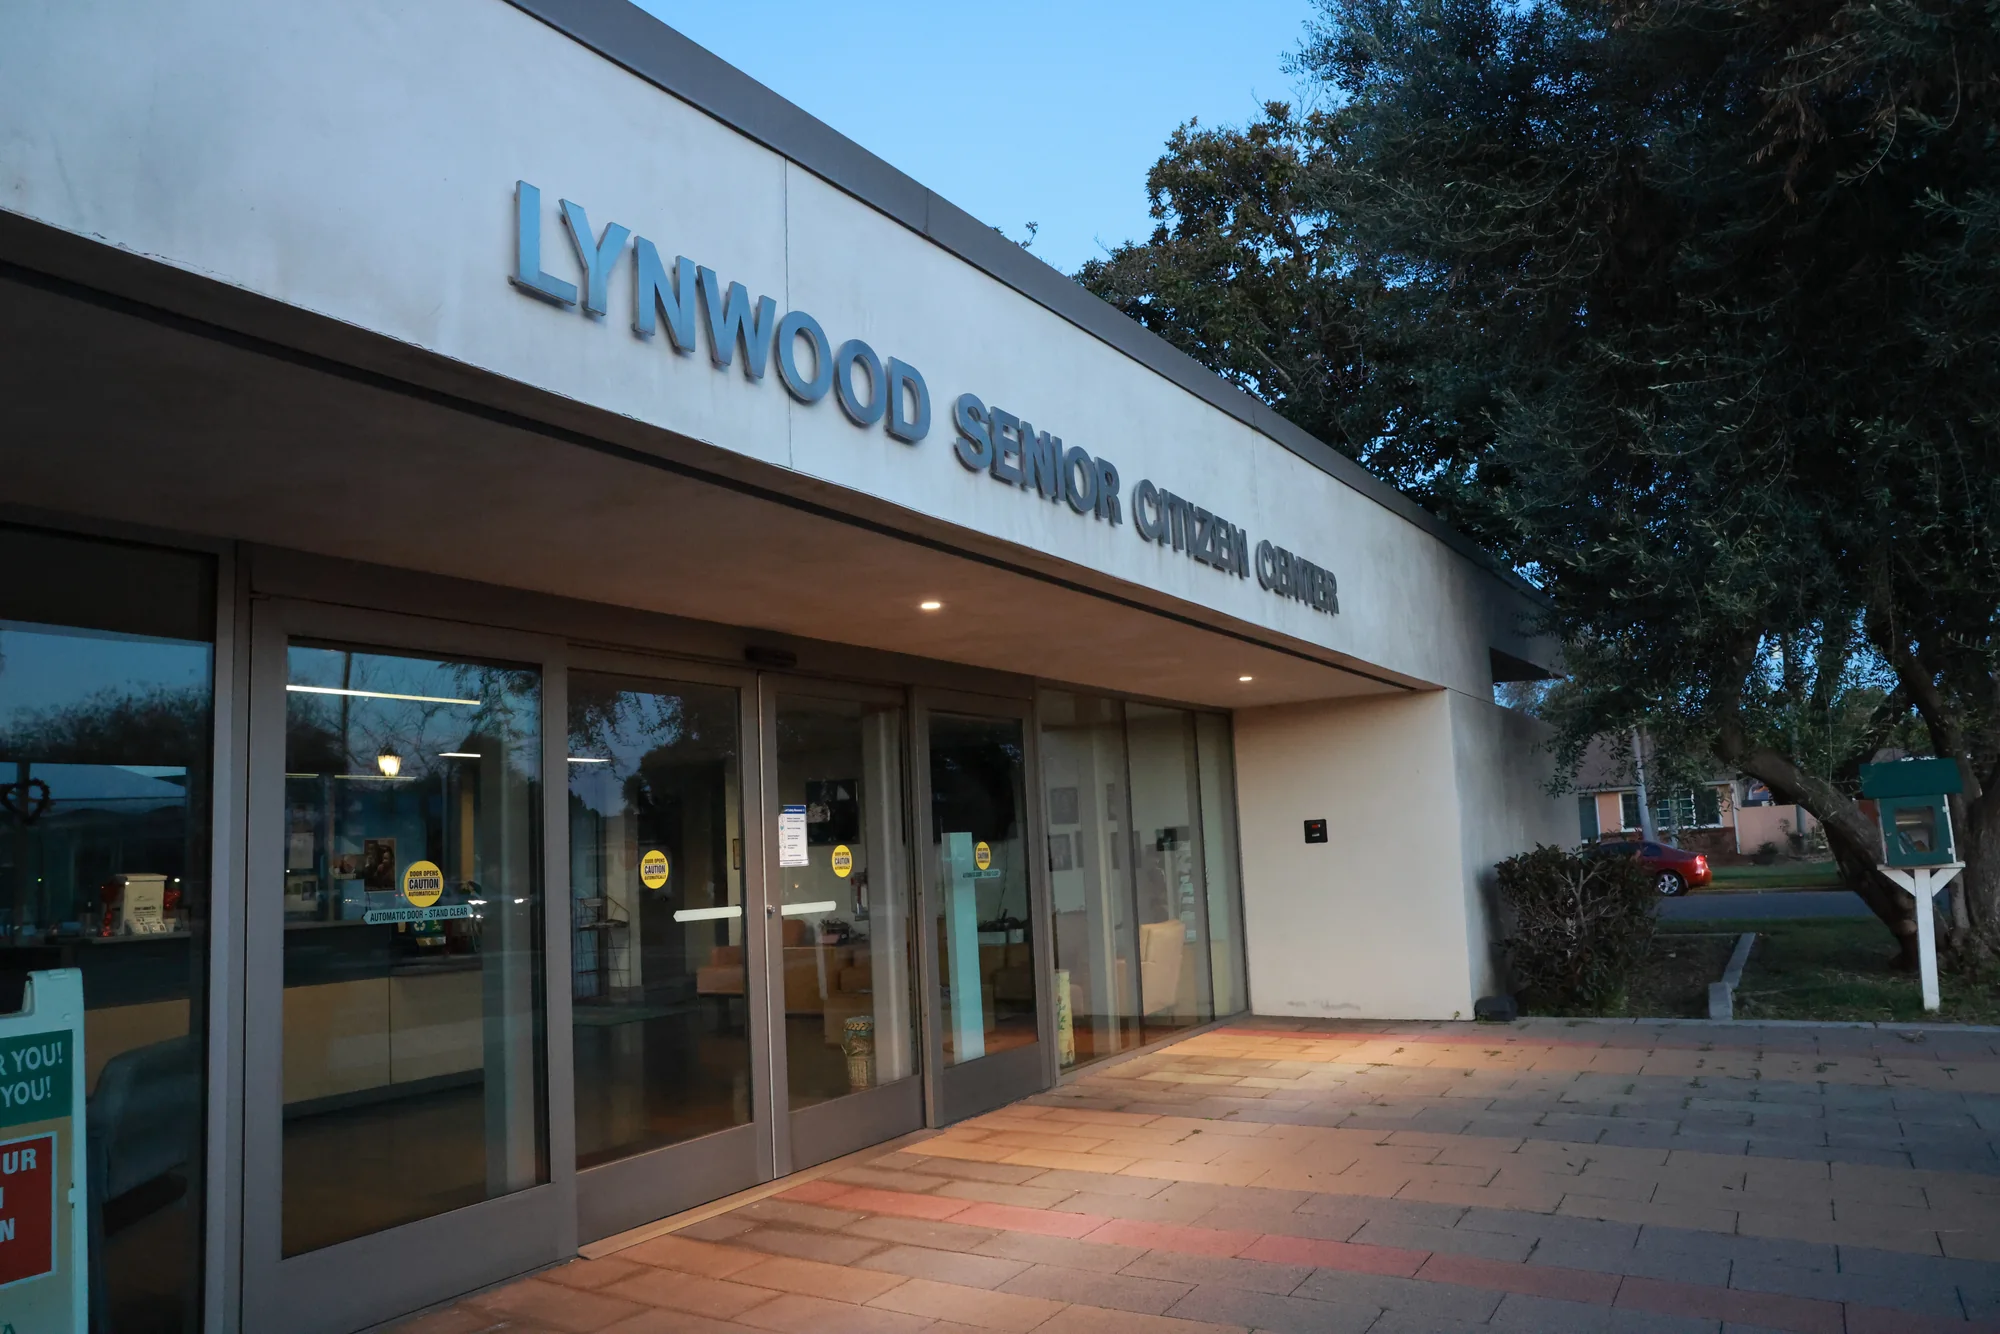
Exterior Entry Progress
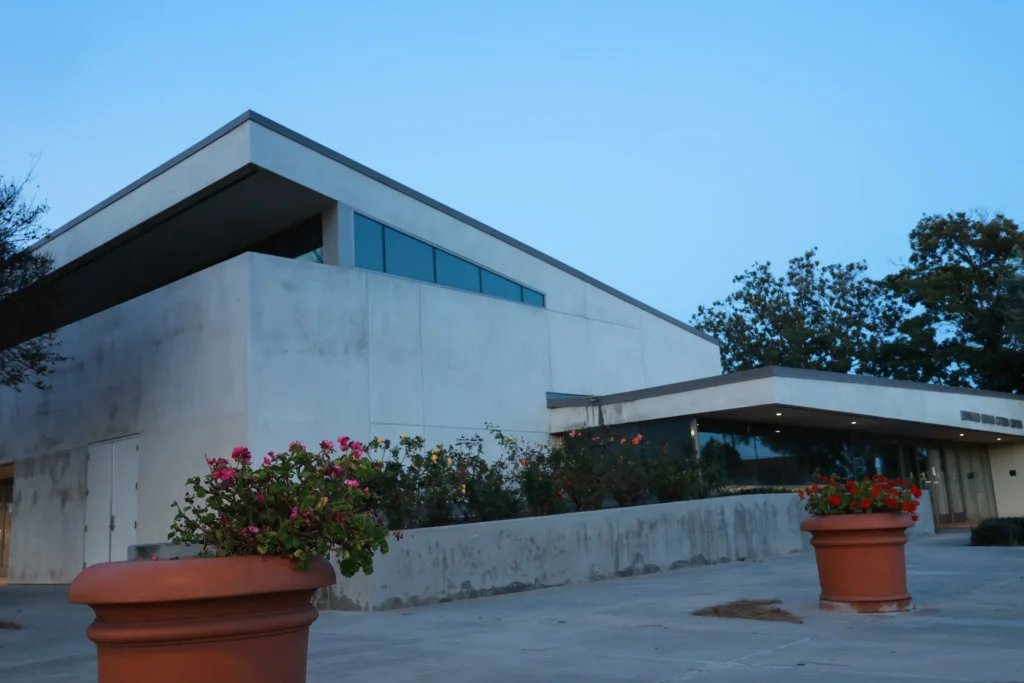
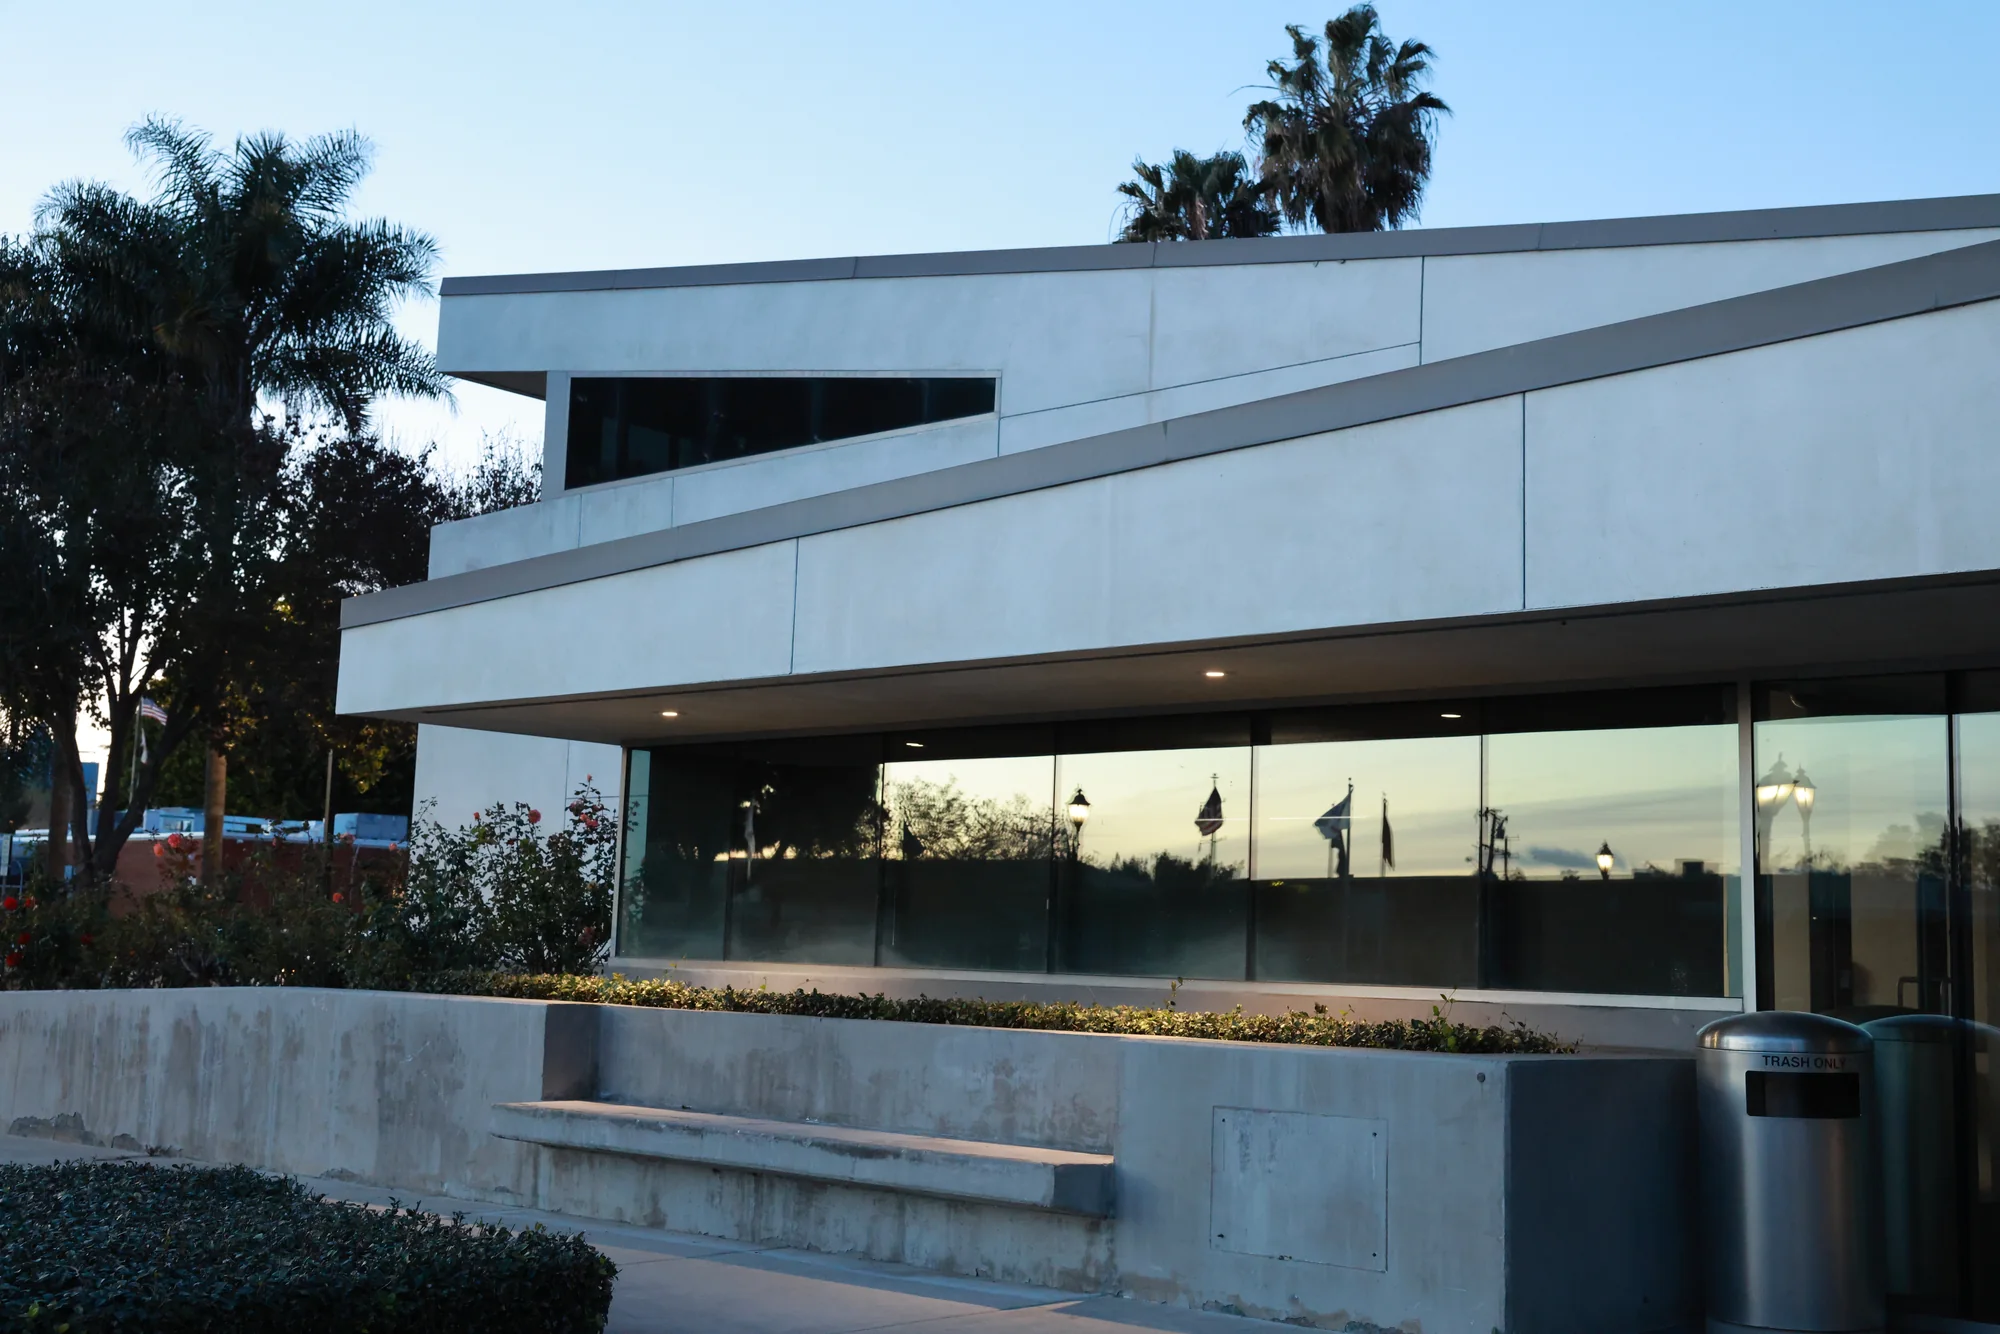
Façade Improvement Progress
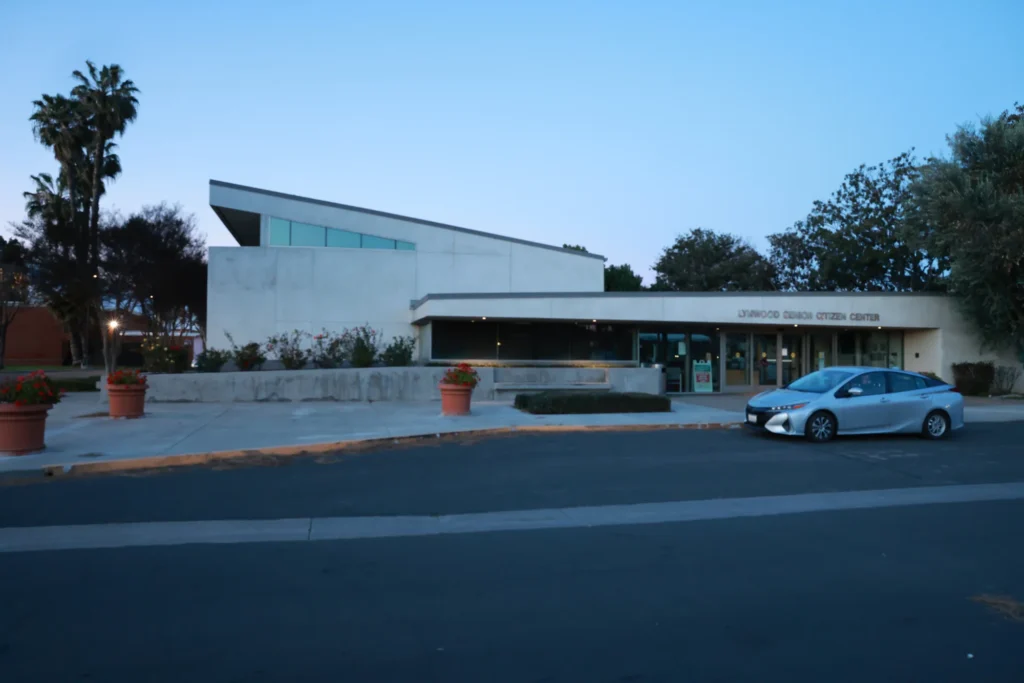
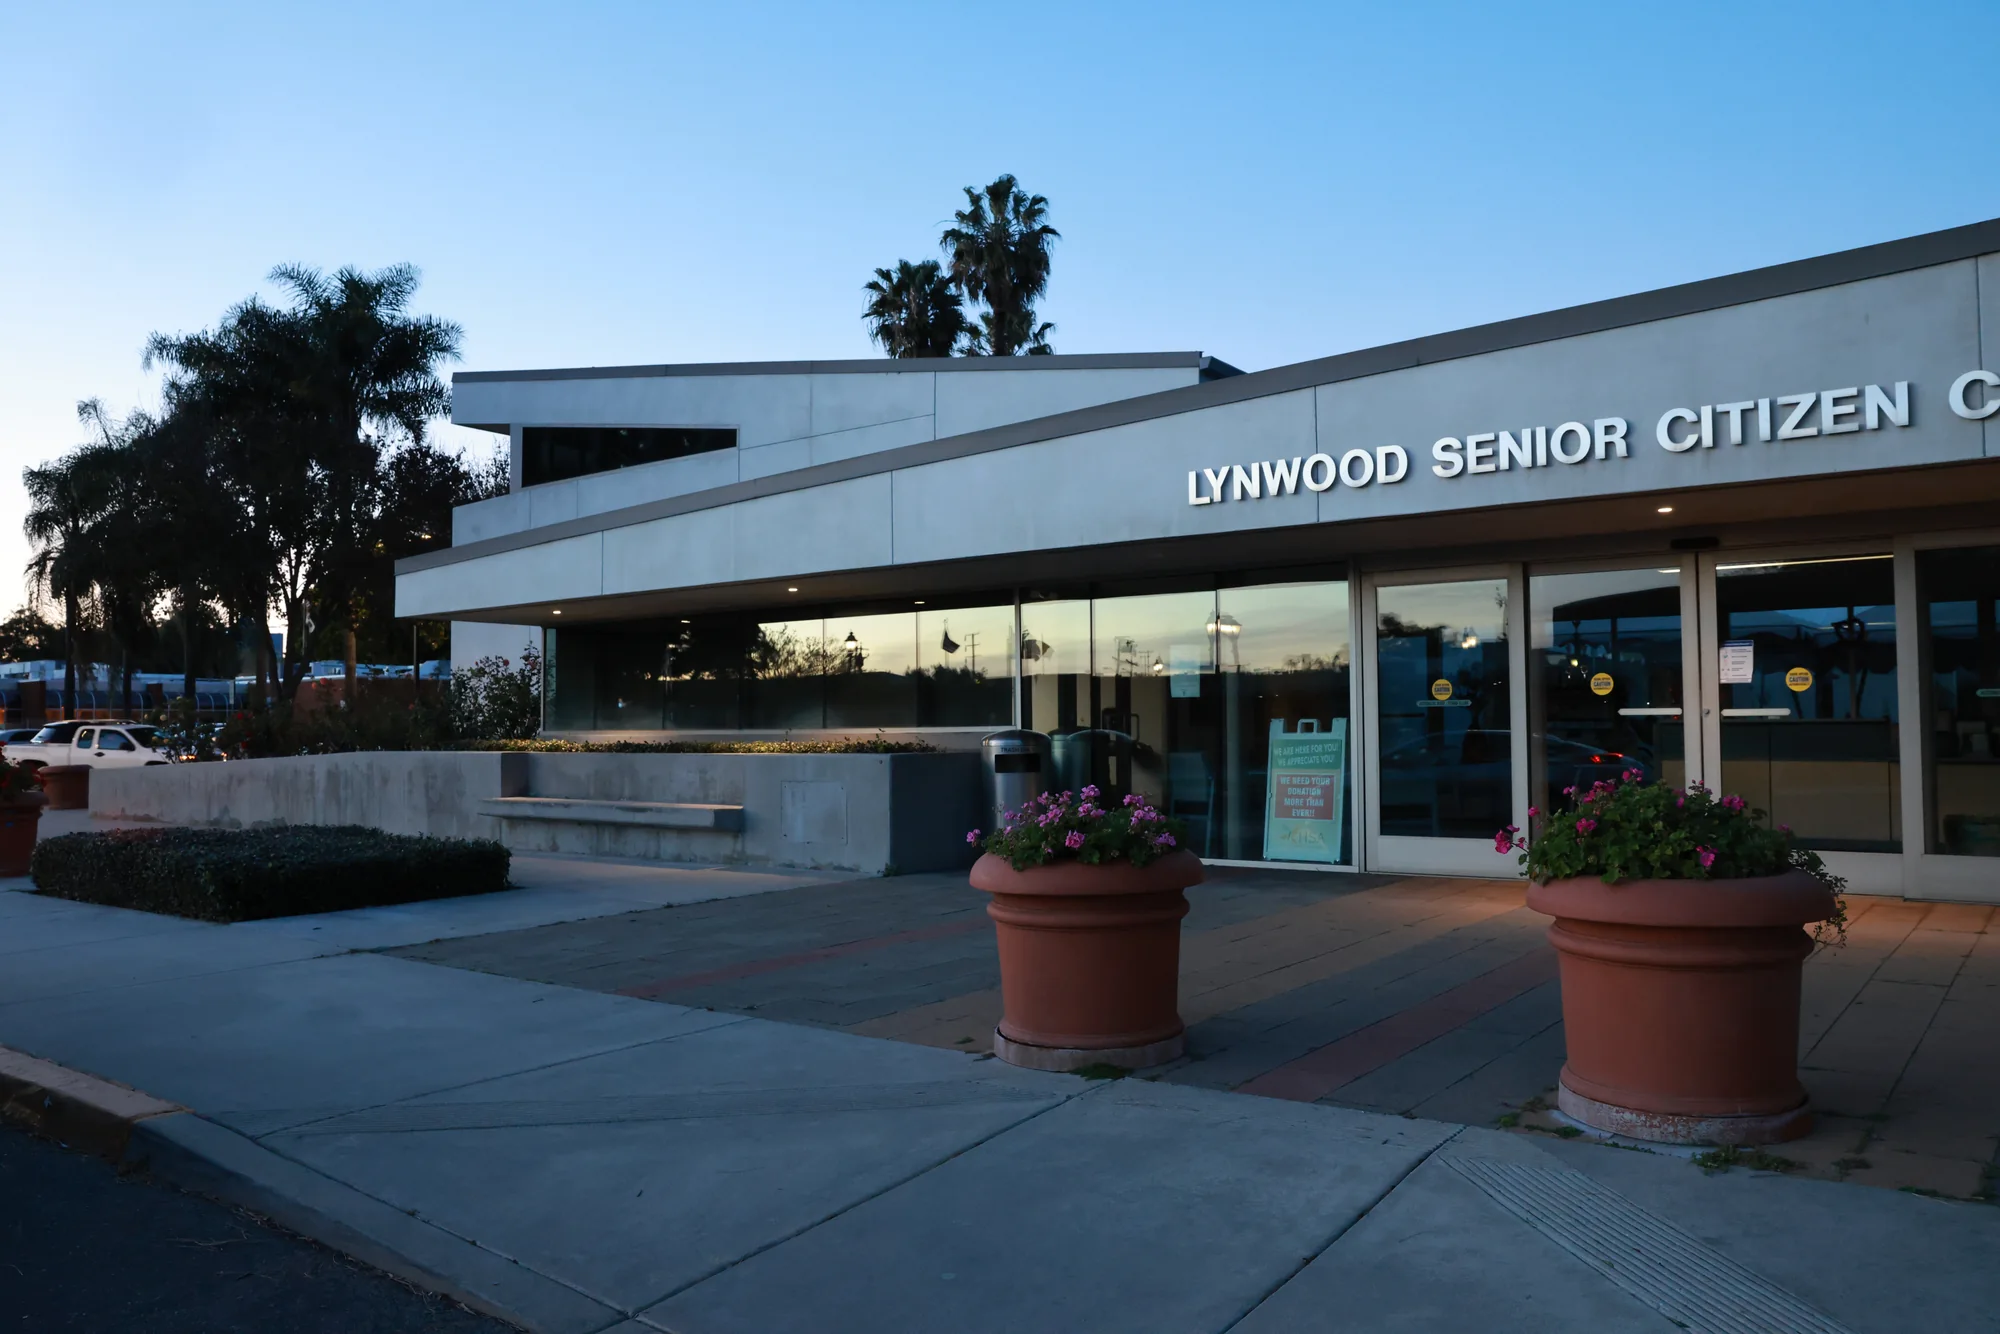
Site & Landscape Progress

Project Gallery

Click any image to view in full screen 

Explore Materials & Details

Click the hotspots to see material specifications
1
×

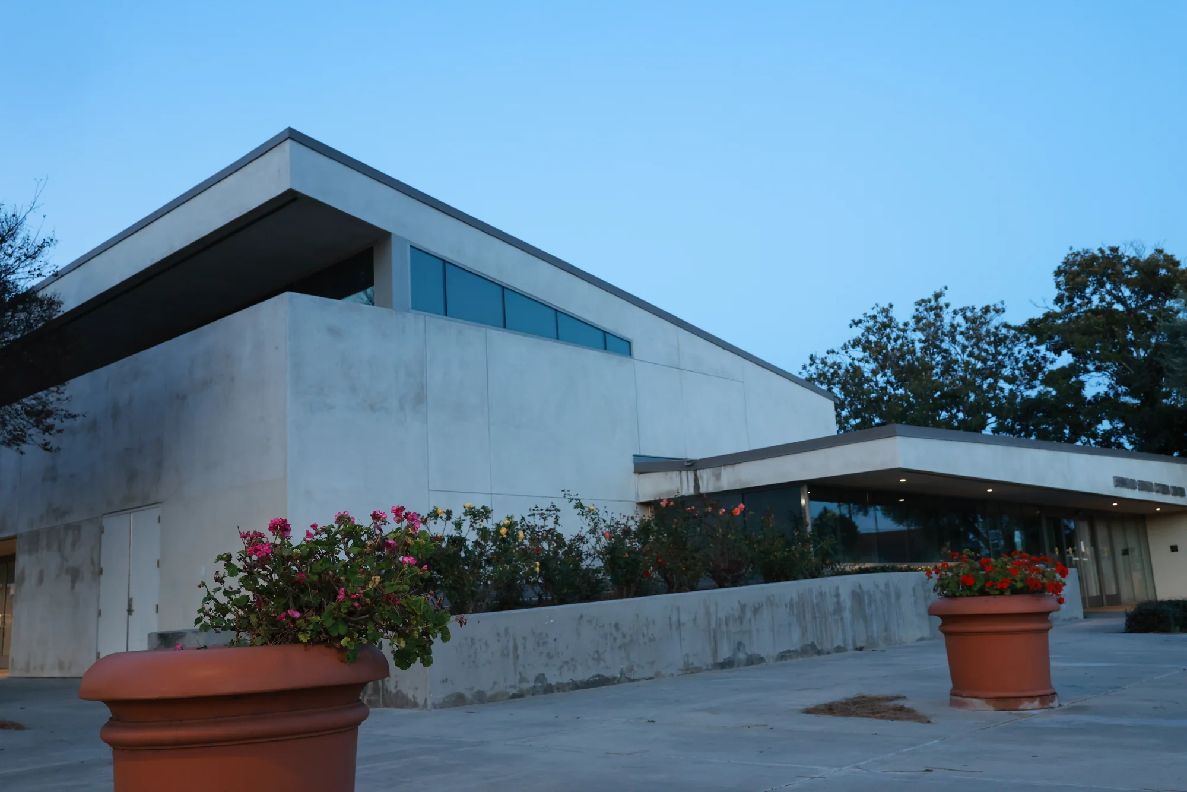
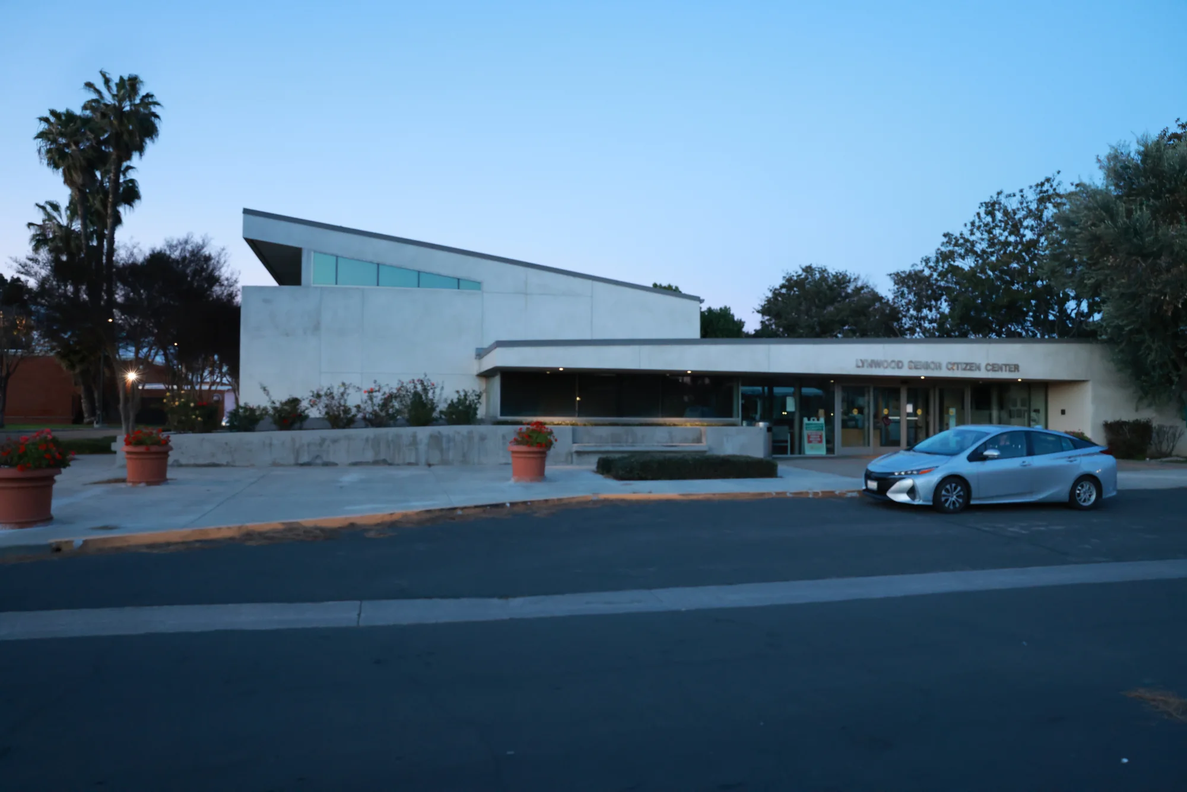
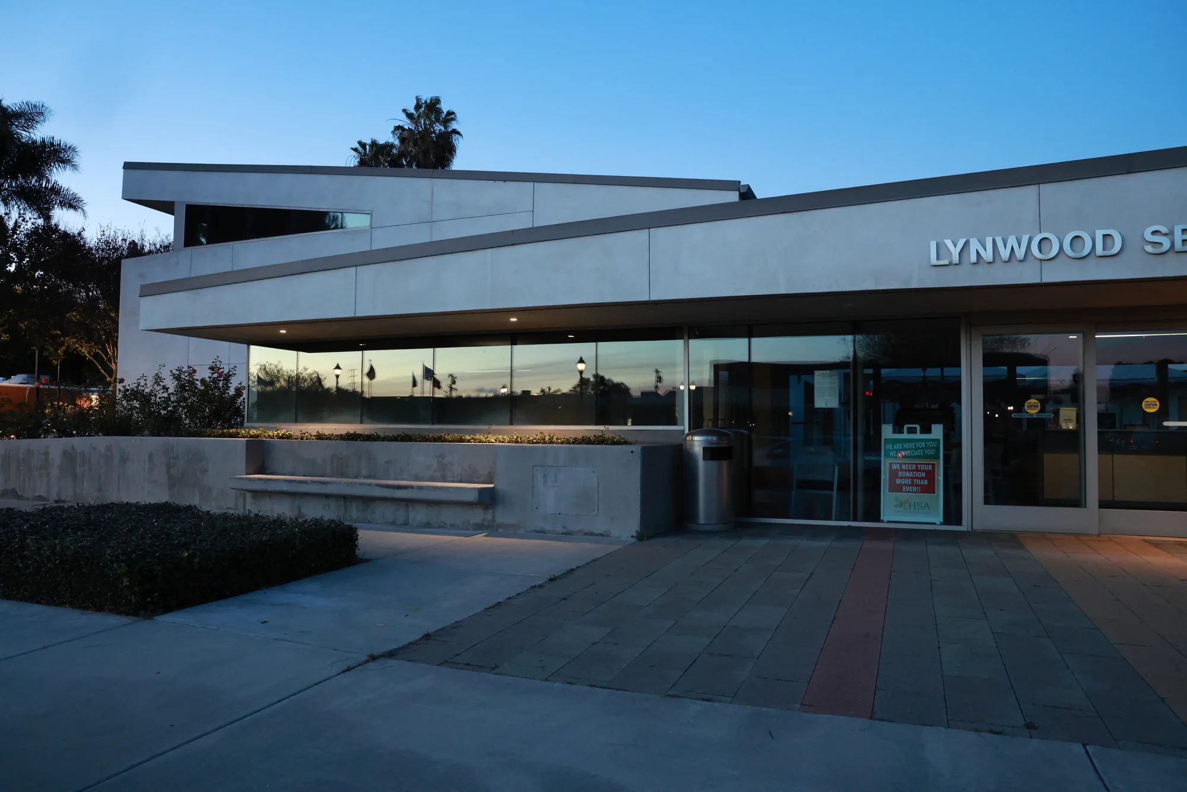
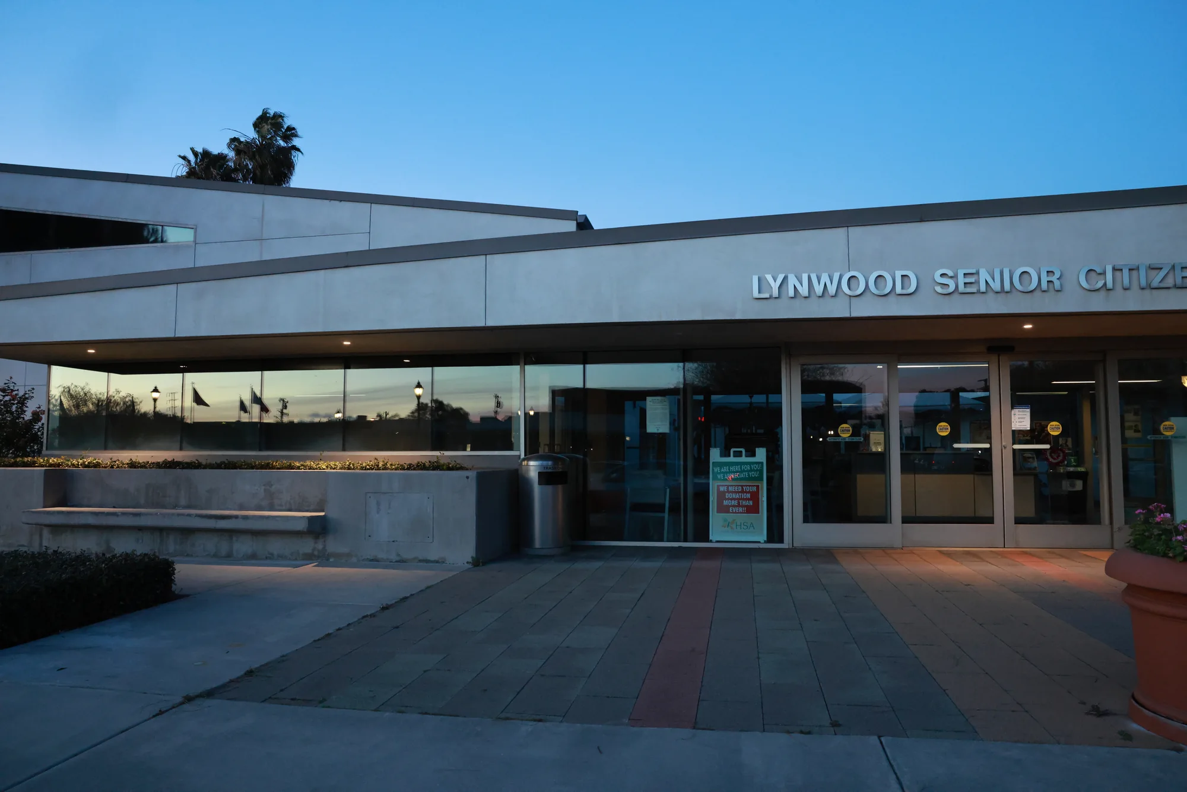
Architectural Concrete Façade

A durable civic exterior composed around broad horizontal wall planes and a clean, modern public-building profile.
Durable exterior; low-maintenance finish; civic architecture
2
×

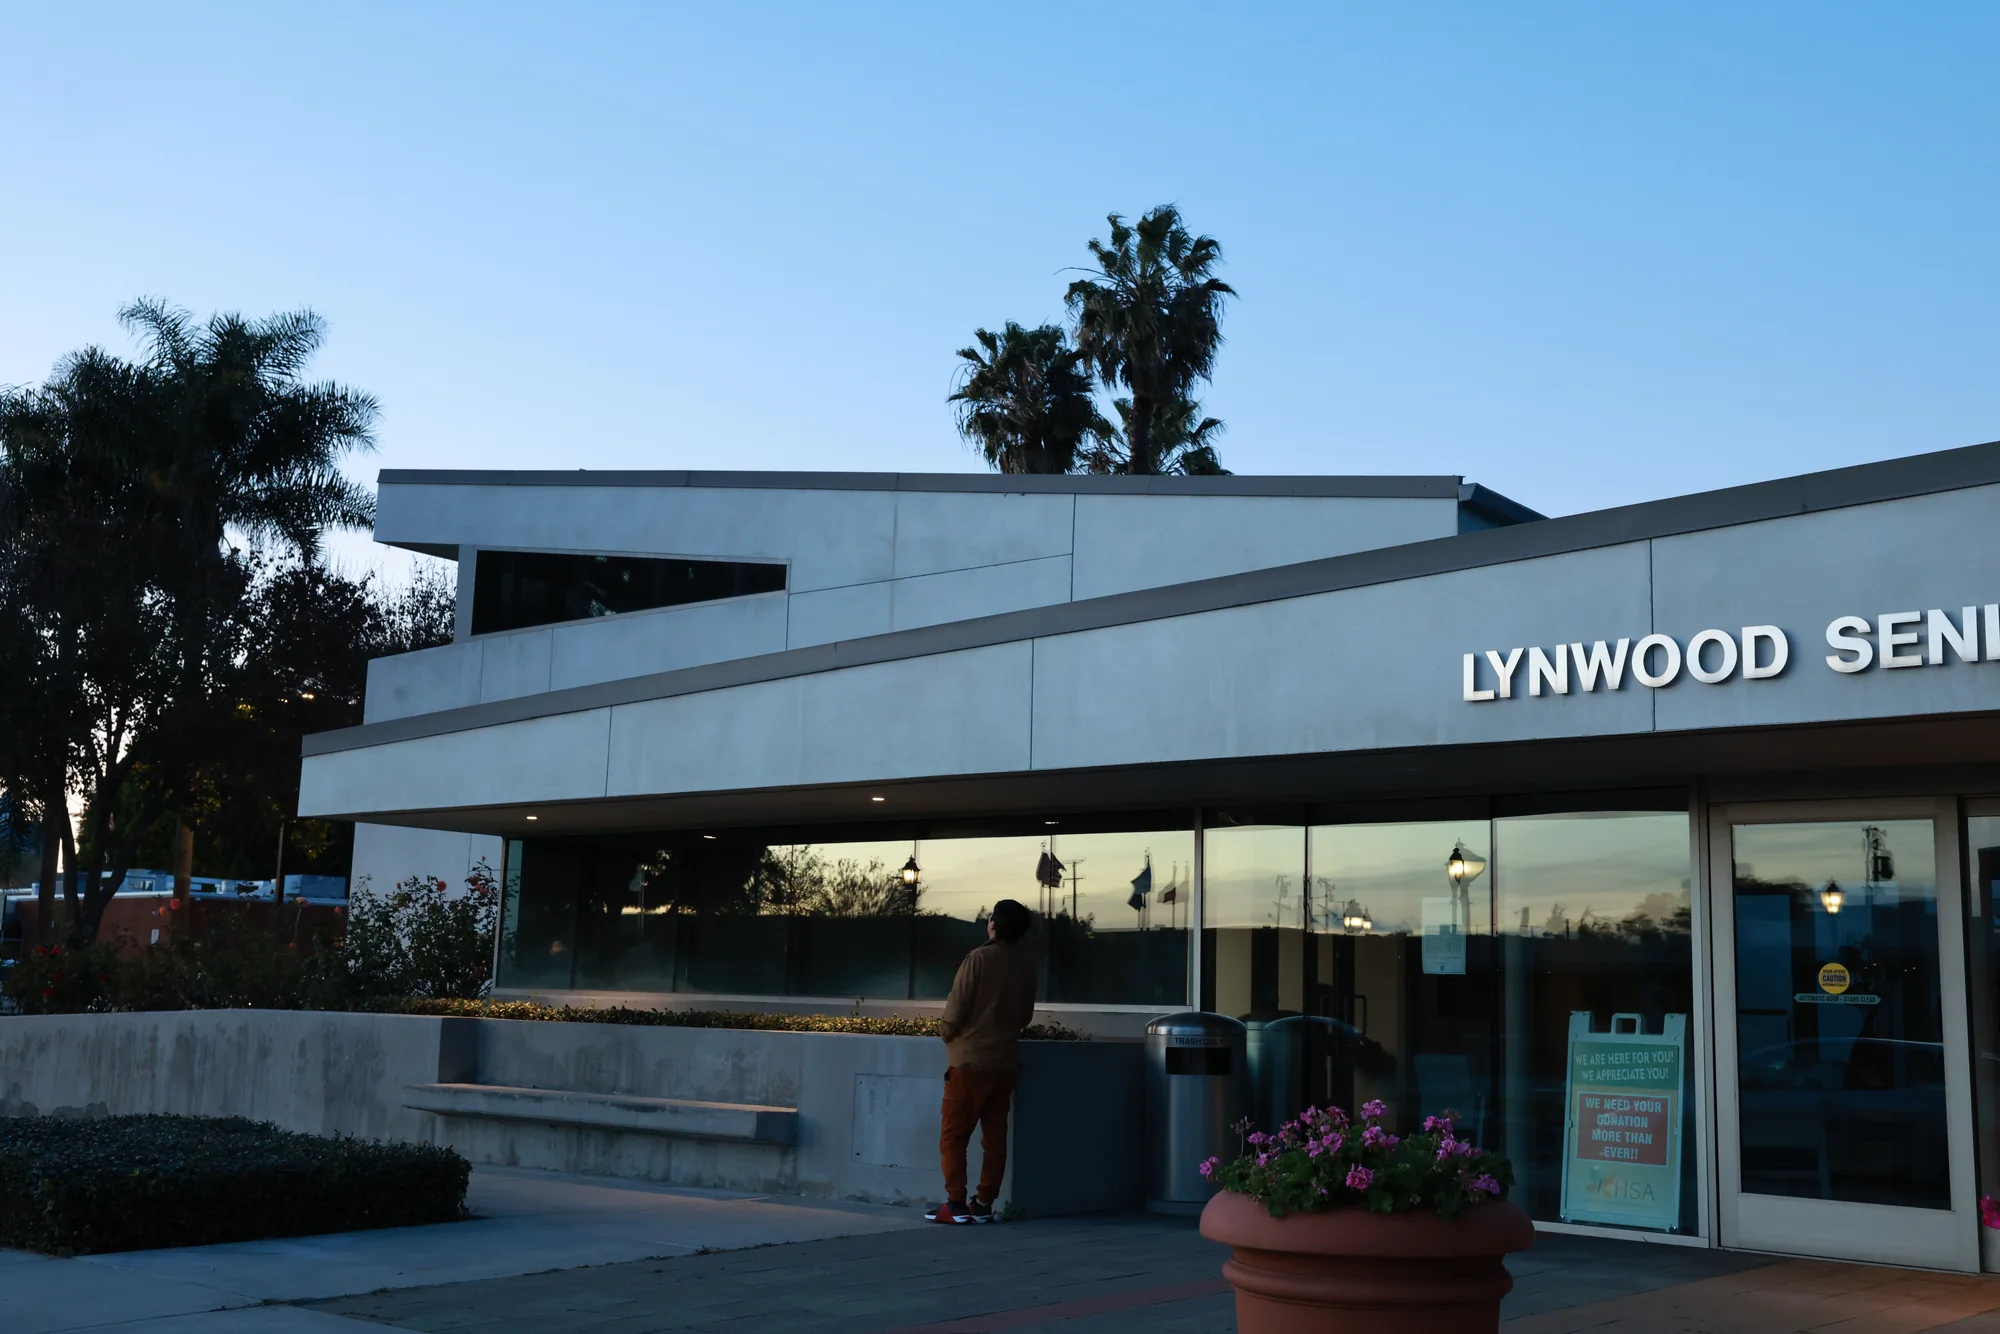
Expansive Glazing

Large glazed openings introduce daylight to interior community spaces and create a more open, welcoming street presence.
Natural daylight; visual connection; aluminum-framed glazing
3
×

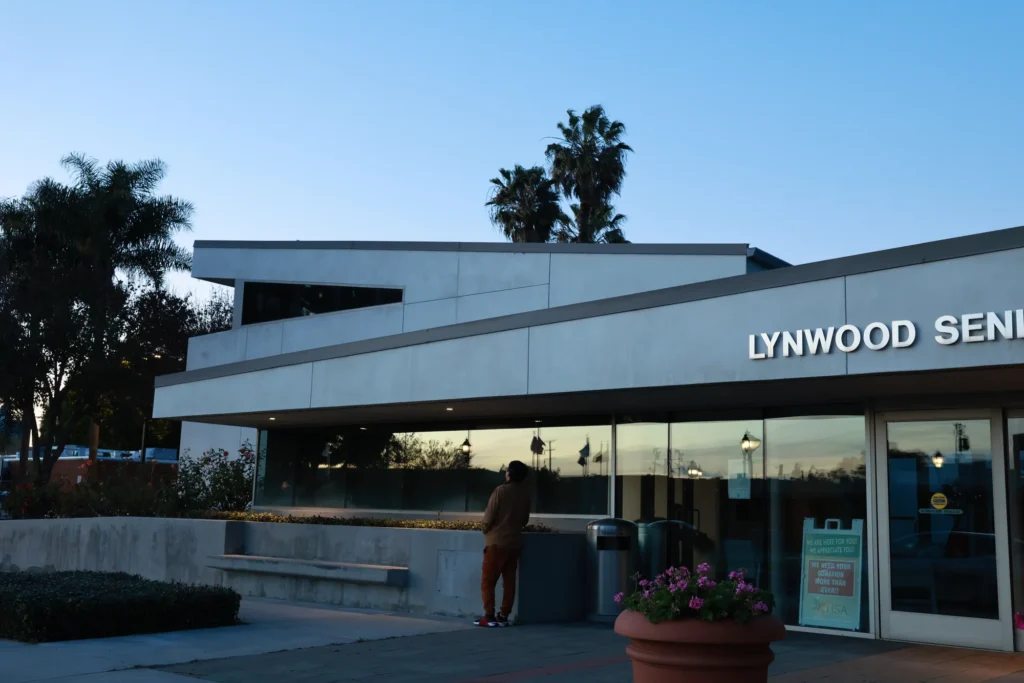
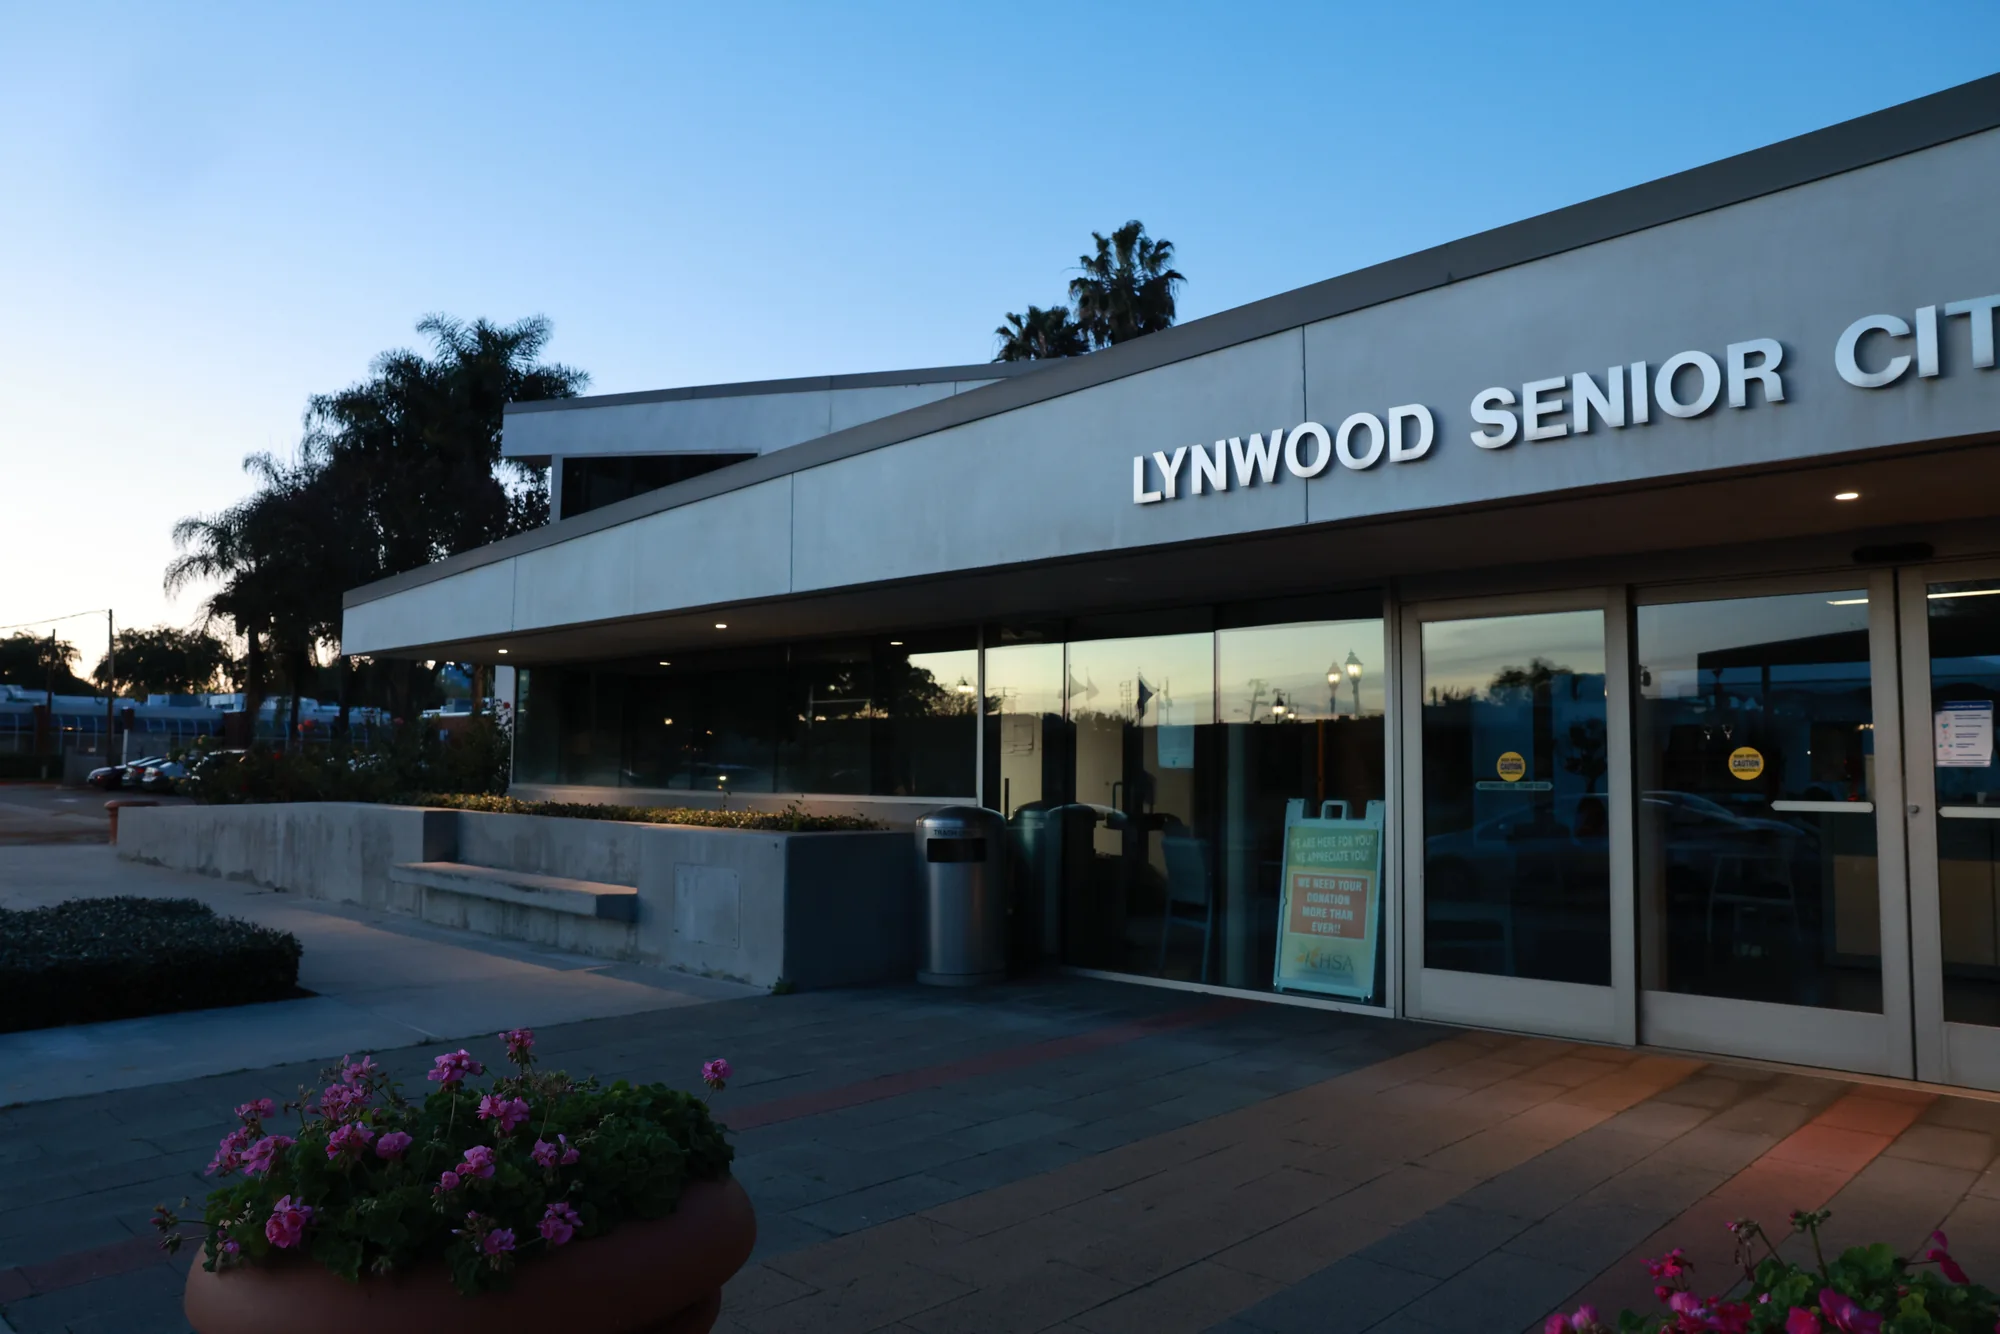
Covered Accessible Entry

The protected arrival zone provides a clearly identifiable entrance with a level, accessible approach for senior visitors.
ADA-friendly access; weather protection; clear wayfinding
4
×

Building Signage & Landscape Edge

Integrated identification signage, planters, and the landscaped frontage strengthen visibility and soften the civic façade.
Illuminated signage; landscaped frontage; public identity
5
×

Weather-Resistant Roofline

The clean roof edge helps protect the building envelope while maintaining a simple, contemporary civic profile.
Weather protection; clean roofline; durable exterior detailing
1
×

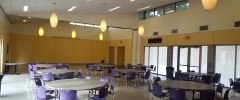
Flexible Dining Layout

A flexible table arrangement supports community meals, social programs, and scheduled group activities.
Flexible furniture; community dining; multi-use planning
2
×

Daylight & Window Wall

Broad glazed openings bring natural light into the activity space and strengthen the connection to the exterior.
Natural daylight; expansive glazing; welcoming interior
3
×

Durable Community Flooring

A practical floor finish supports frequent public use, movable furniture, and simplified maintenance.
High-traffic use; easy maintenance; flexible setup
4
×

Accessible Circulation

Open circulation routes help accommodate varied mobility needs and changing event configurations.
Clear pathways; senior-friendly planning; adaptable layout
×

Project Overview

Active public-facility renovation and improvement program for a community senior center.
Services
Project Type
Sectors
Commercial

Project Overview

11329 Ernestine Avenue, Lynwood, California, within the Lynwood Civic Center complex.
Services
Location
Sectors
Commercial

Project Overview

The center first opened in 2007 and supports recreation, wellness, nutrition, classes, social activities, and special events for adults age 55 and older.
Services
Facility Context
Sectors
Commercial

Federal Funding Statement — Lynwood Senior Center Renovations

1-page PDF
下载PDF

Explore the Details

Gain in-depth insight into every construction detail and material selection.

Exterior Façade & Public Entry

A closer look at the building envelope, arrival sequence, and civic identity.
The exterior combines broad horizontal wall planes, expansive glazing, a covered accessible entrance, integrated signage, and landscaped edges. Together these elements create a durable and welcoming public-facing environment.

Specifications

Facility Type
Public Senior Center
Project Status
Active Renovation
Original Opening
2007
Exterior Character
Modern Civic Architecture
Primary Access
Covered Accessible Entry
Documentation
2026 Site Photography

Key Highlights

Durable exterior surfaces
Daylight-oriented glazing
Senior-friendly arrival
Integrated signage and landscaping

Project Highlights & Advantages

Why this project stands out