
BuildPro Alliance Construction Company logo opacity
Featured Project

ADU

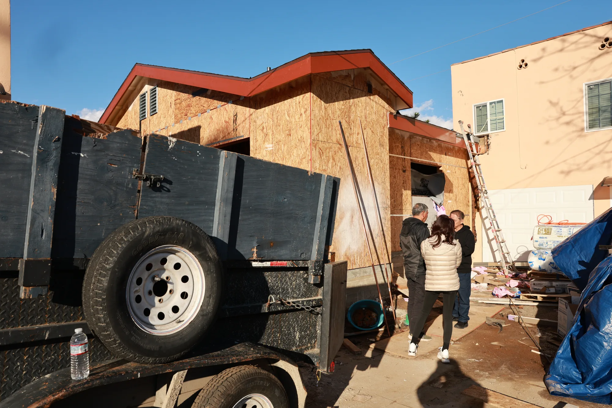
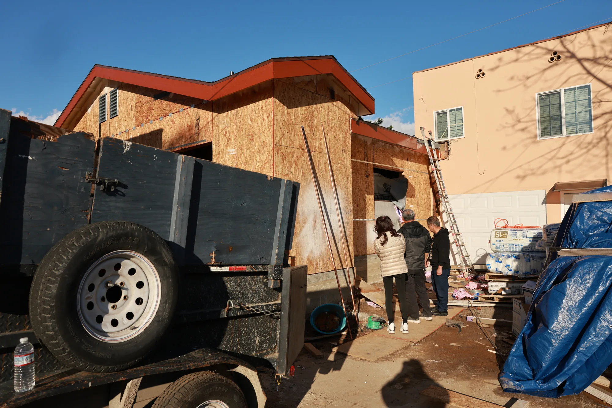
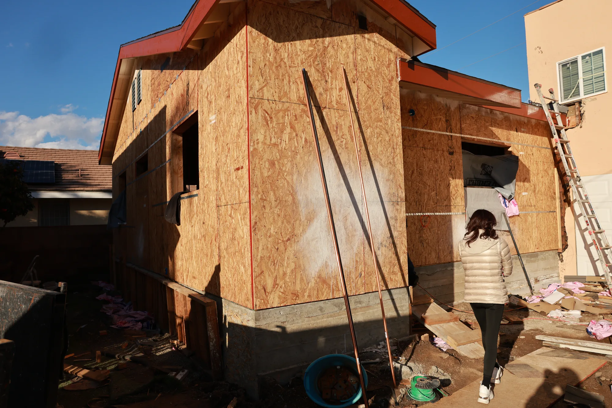
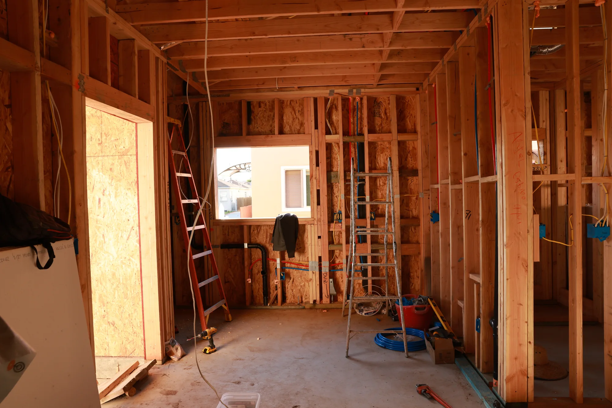
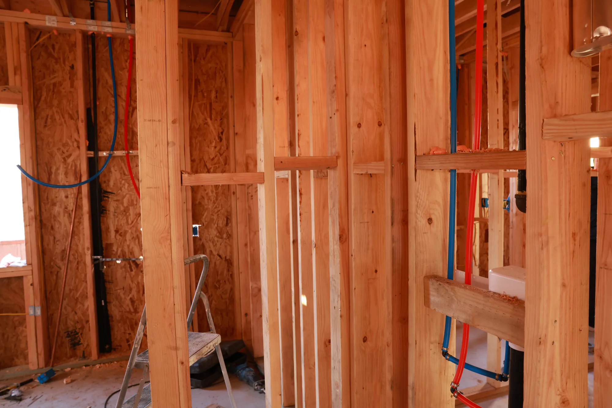
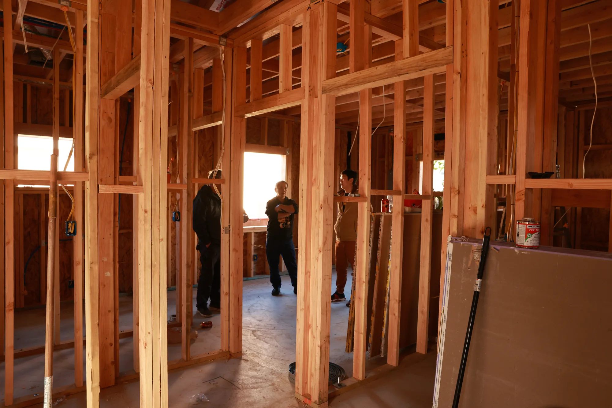
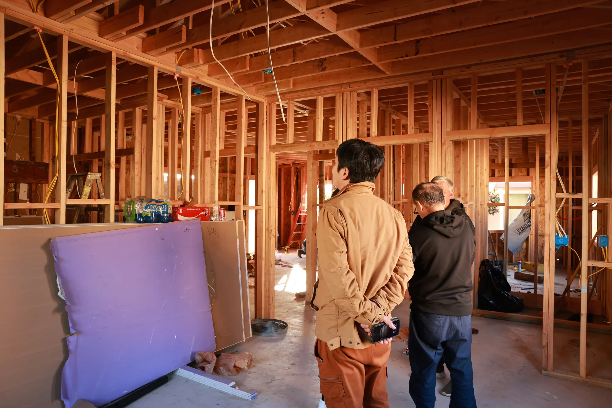
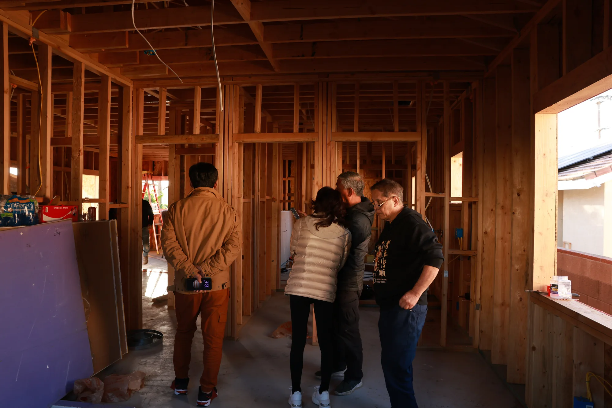
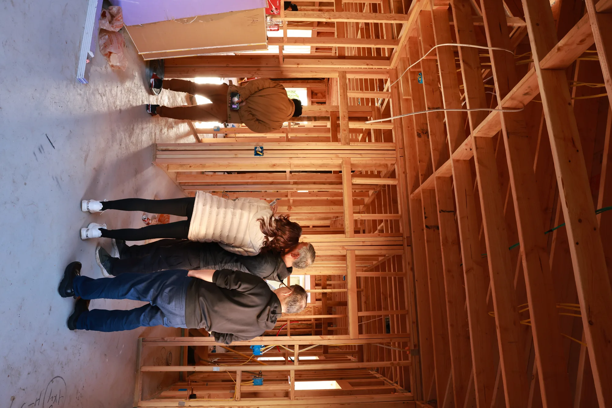
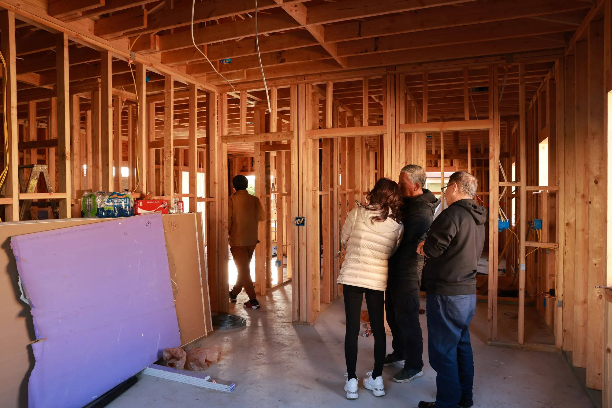
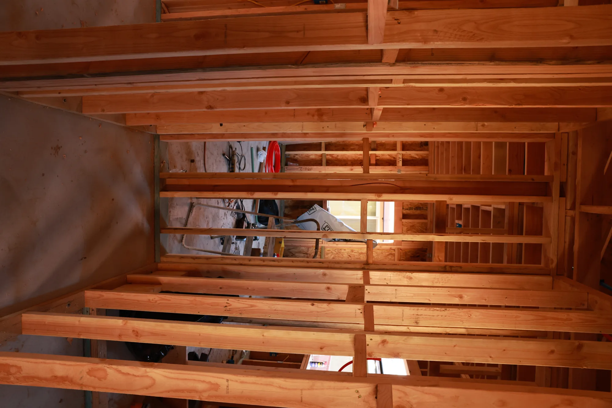
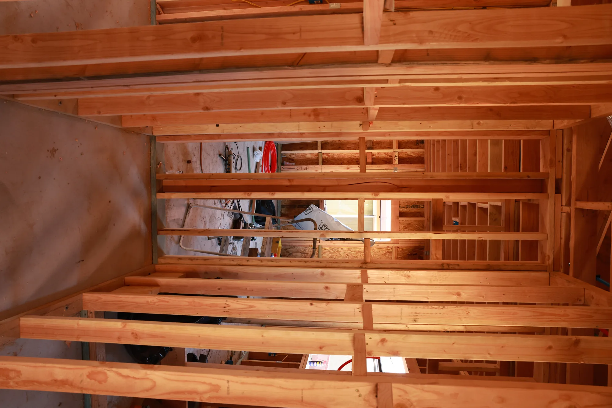
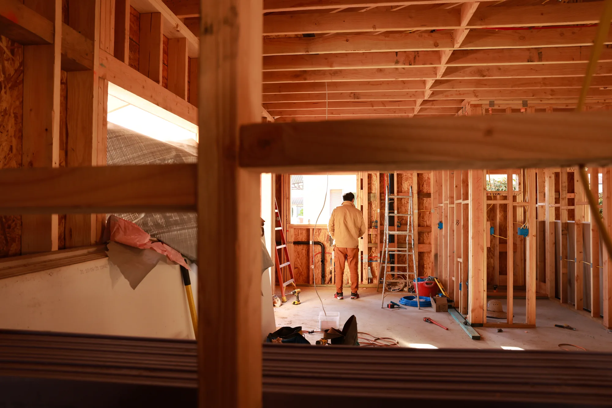
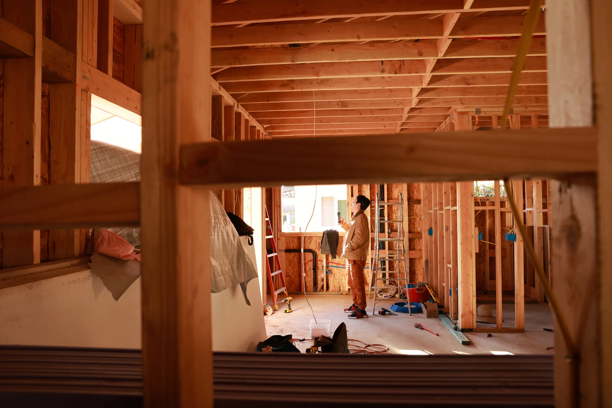
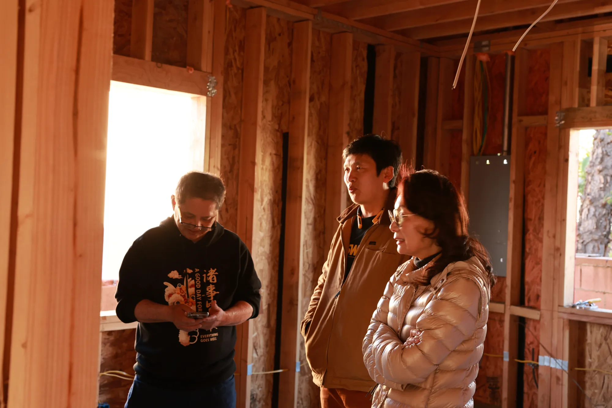
Detached ADU — Framing & Rough-In
Folsom, CA · 2026
Area
1,325 sq ft
Timeline
5 months
Year
2026
Status
Delivered

Project Walkthrough Video

See the project from every angle.

Before & After

Slide to see the transformation
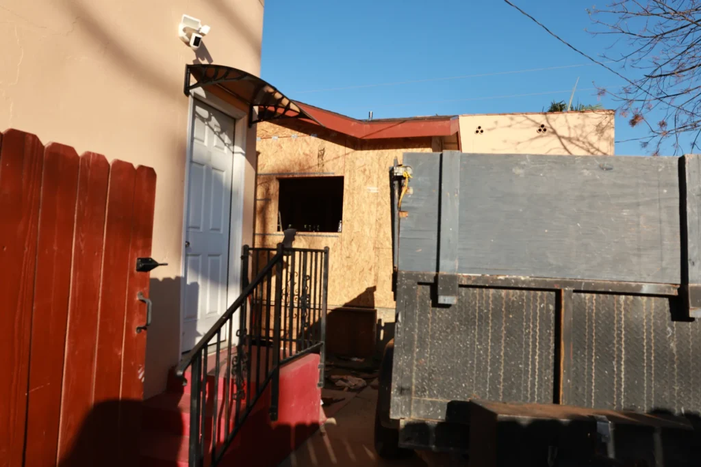
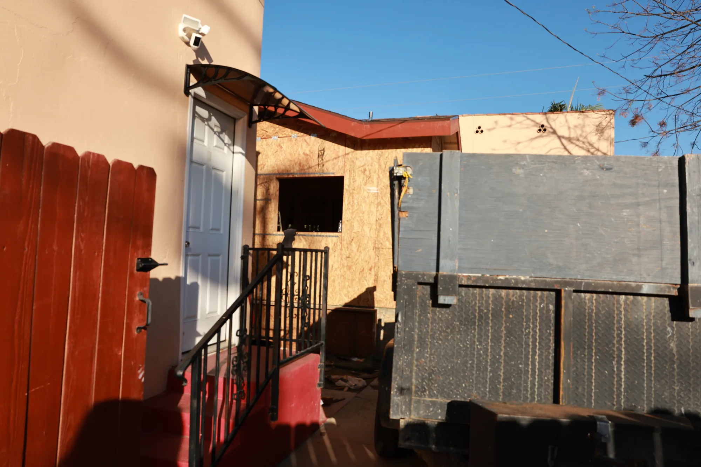
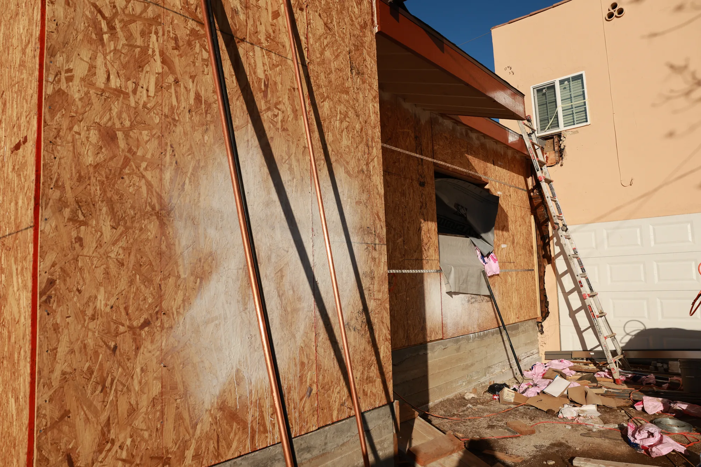
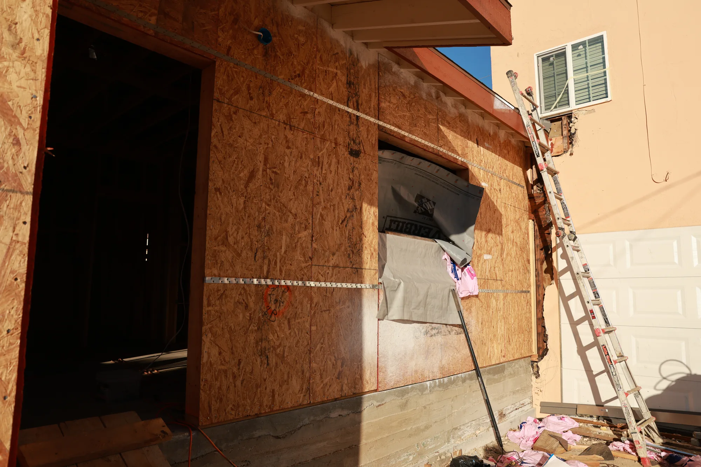
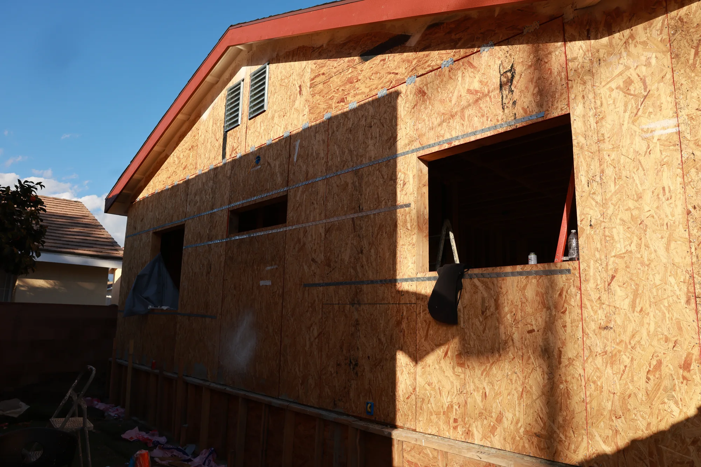
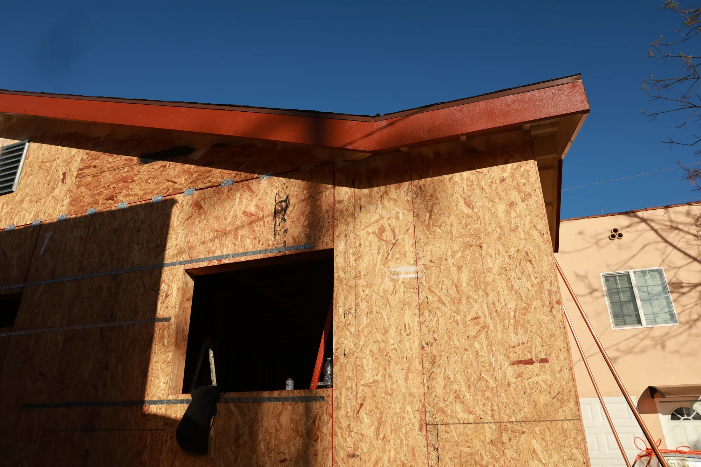
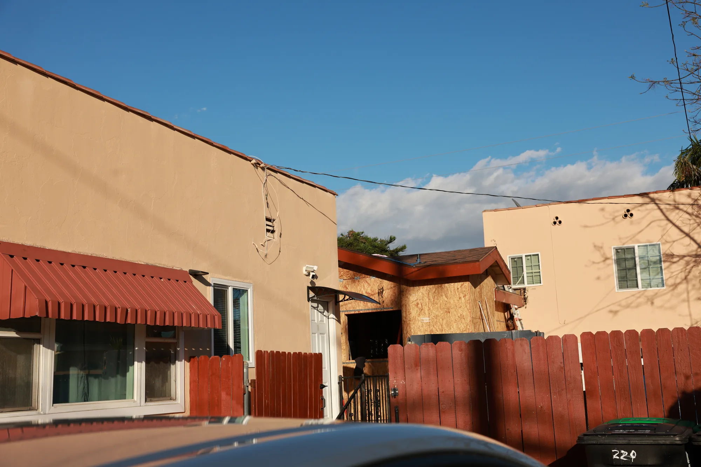
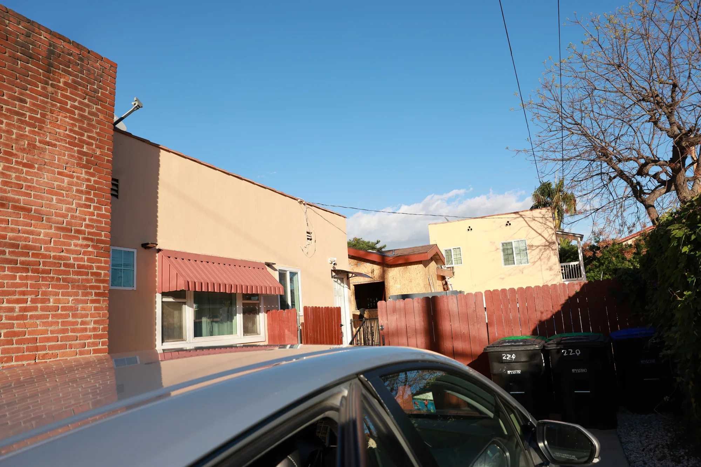
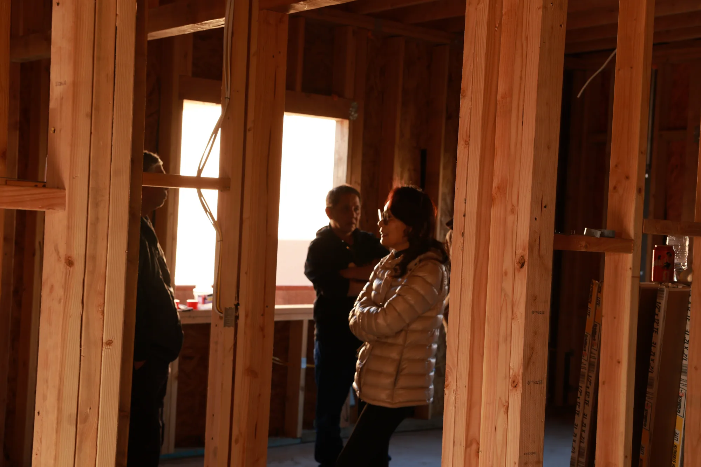
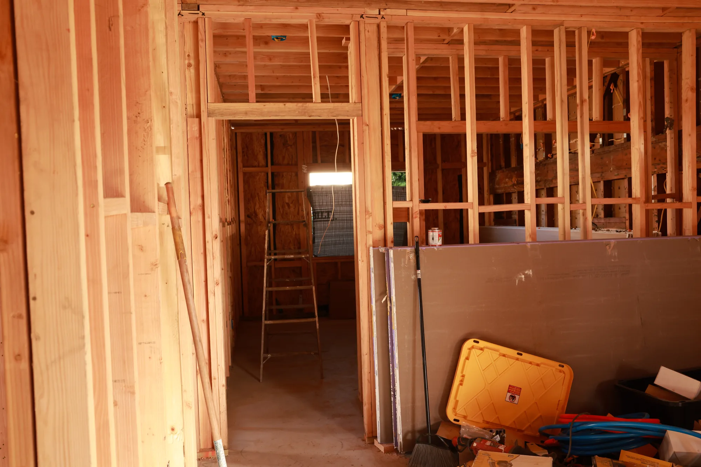
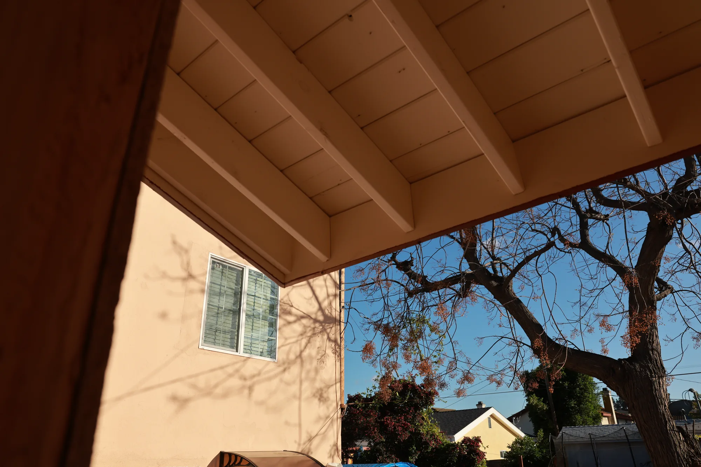
Early Framing to Enclosed Shell

Project Gallery

Click any image to view in full screen 

Explore Materials & Details

Click the hotspots to see material specifications
1
×

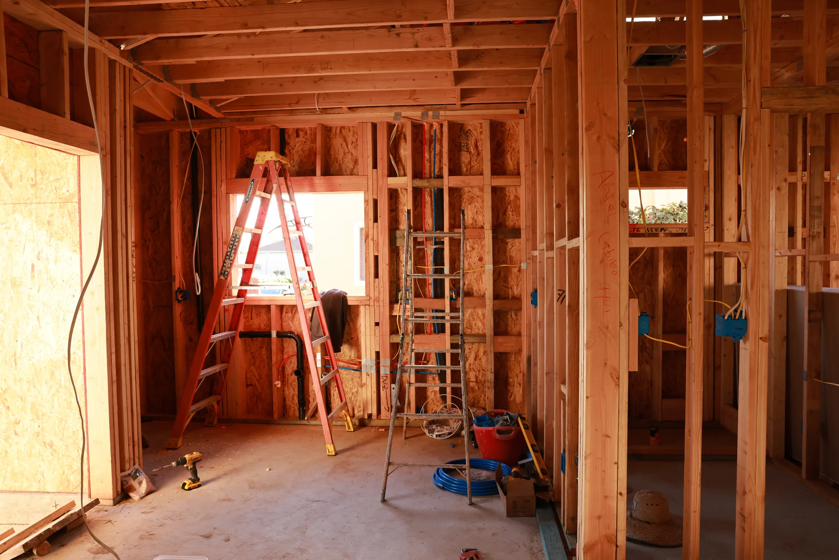
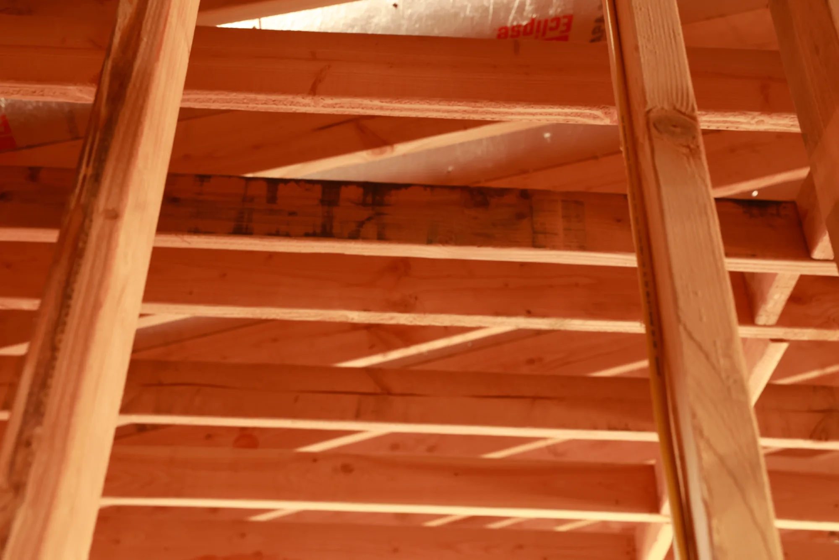
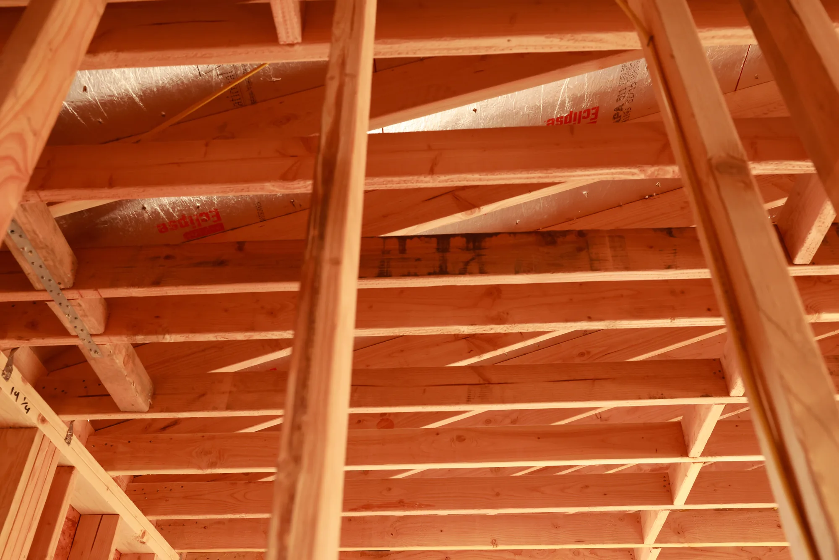
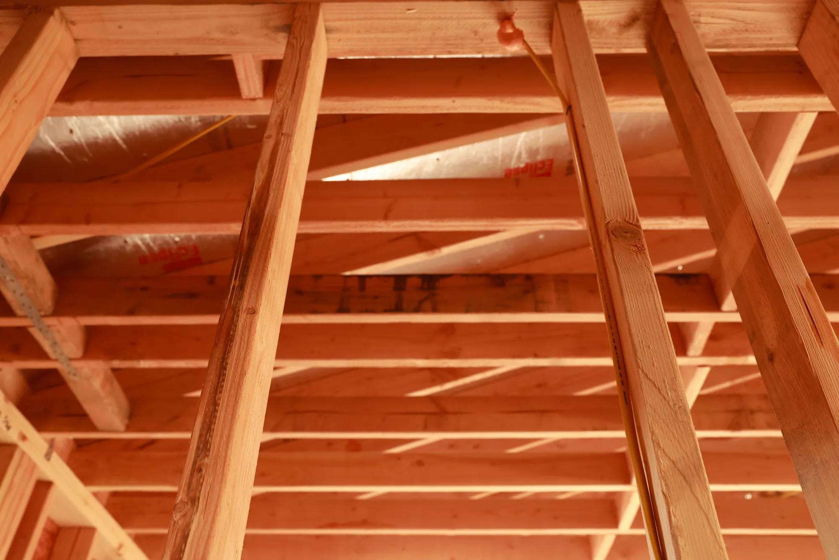
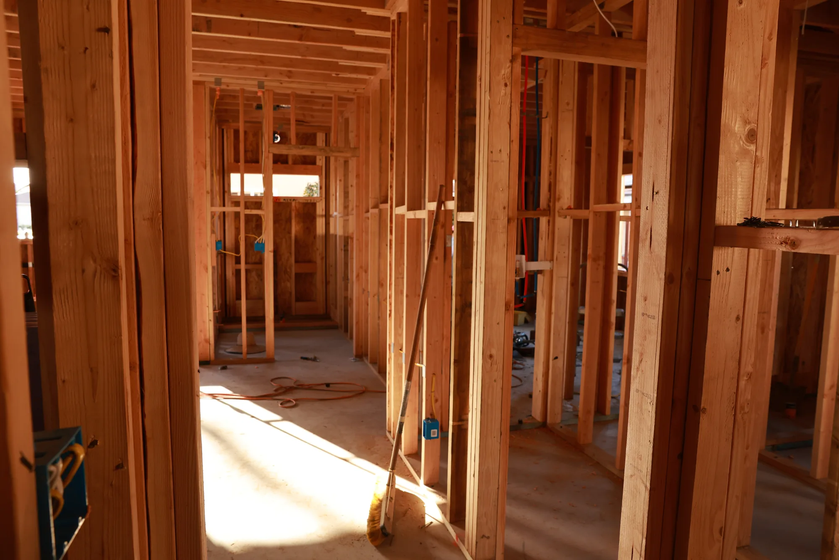
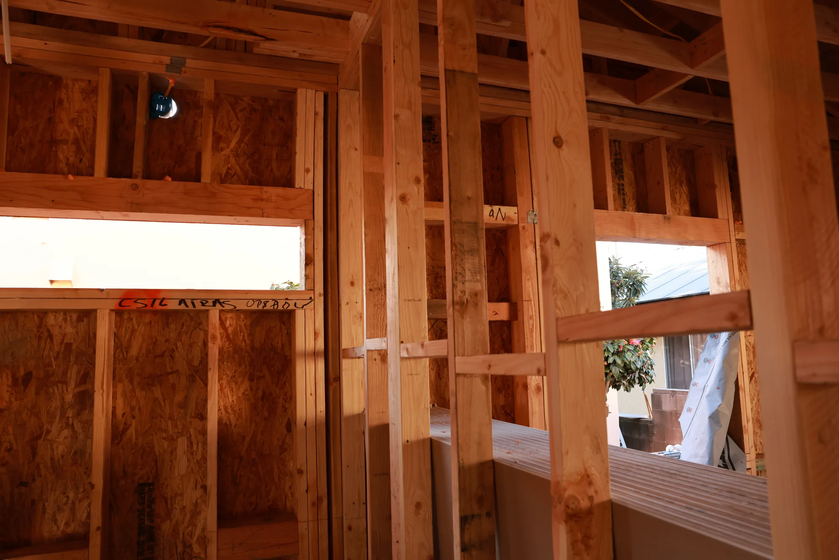
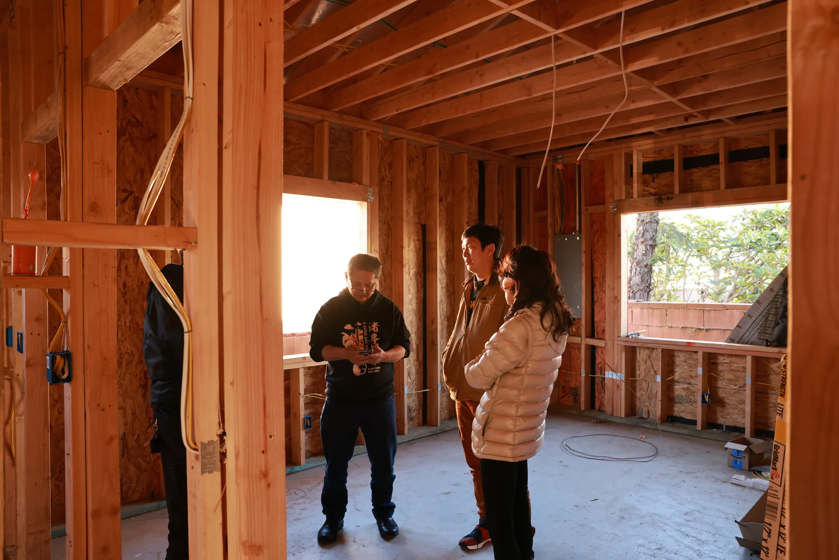
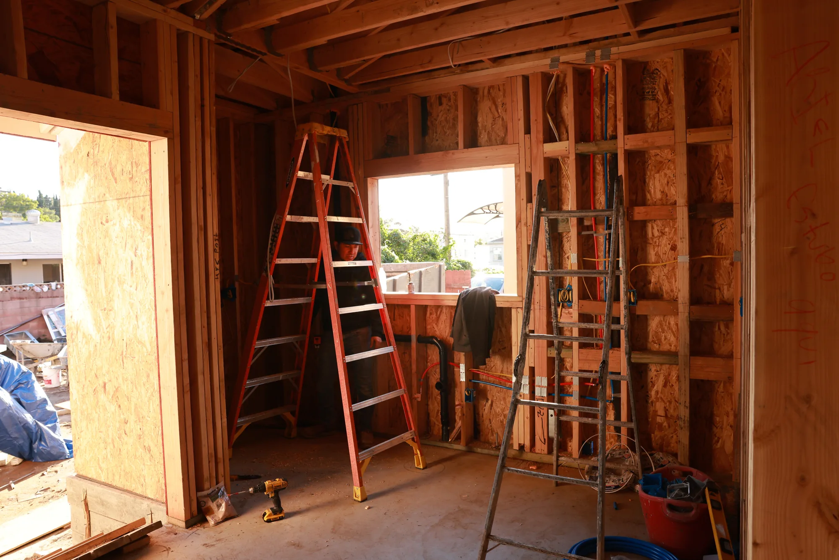
Wood Structural Framing

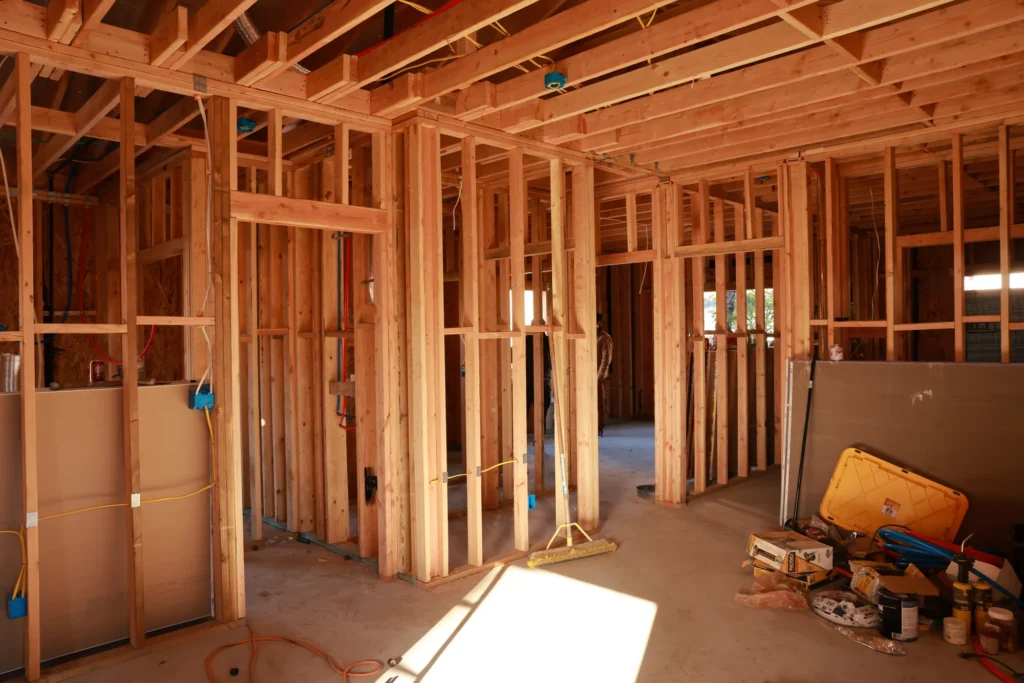
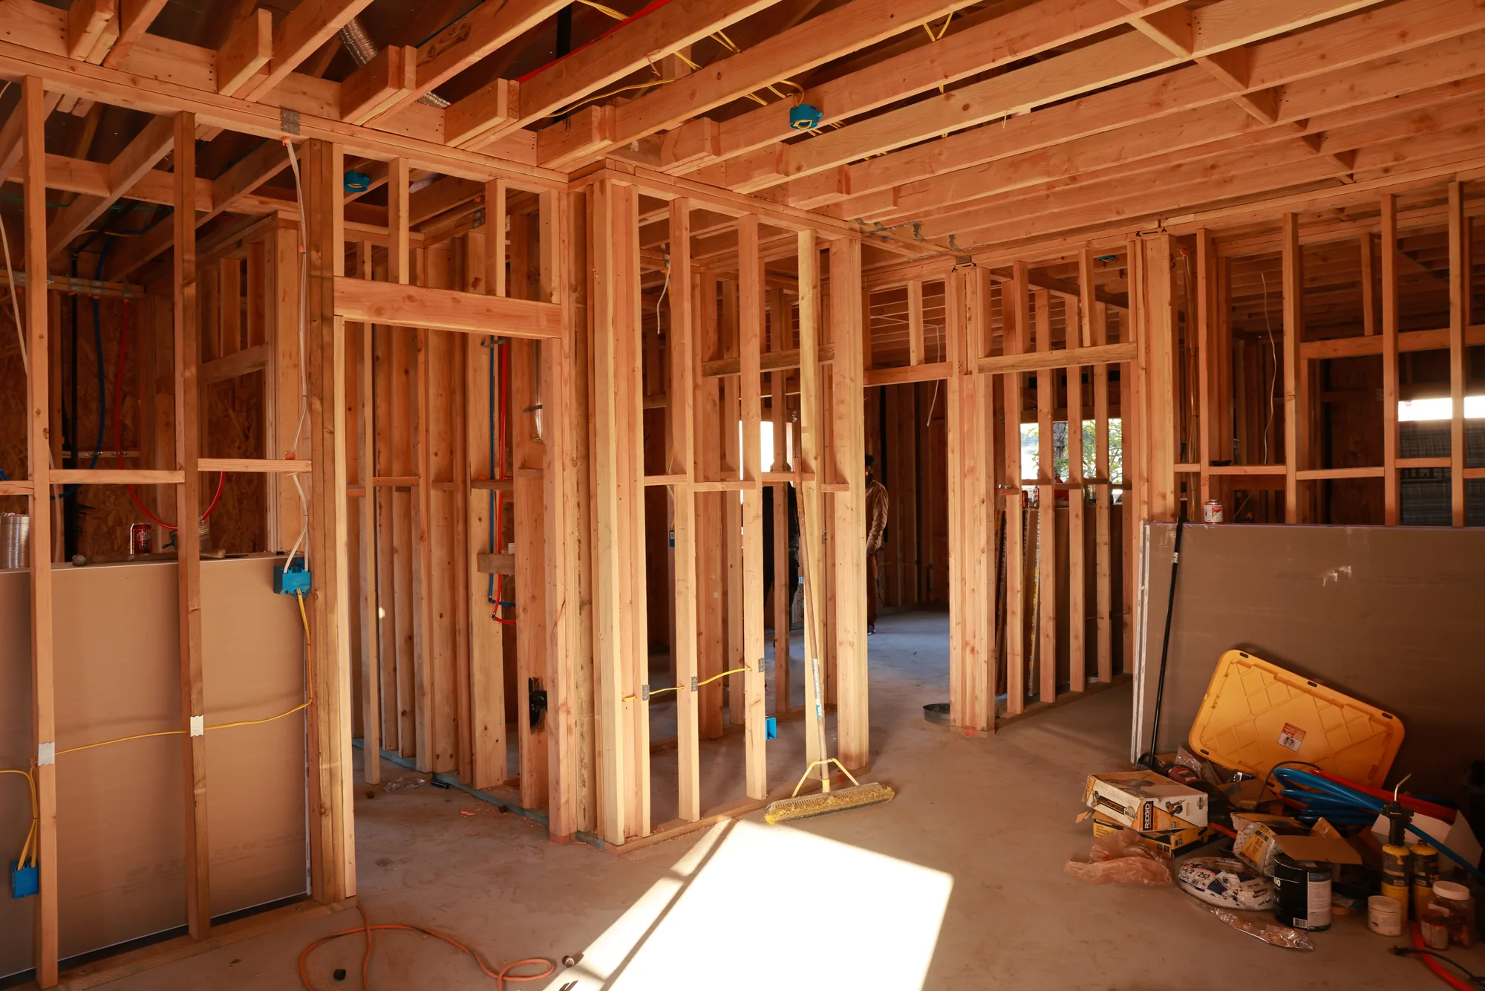
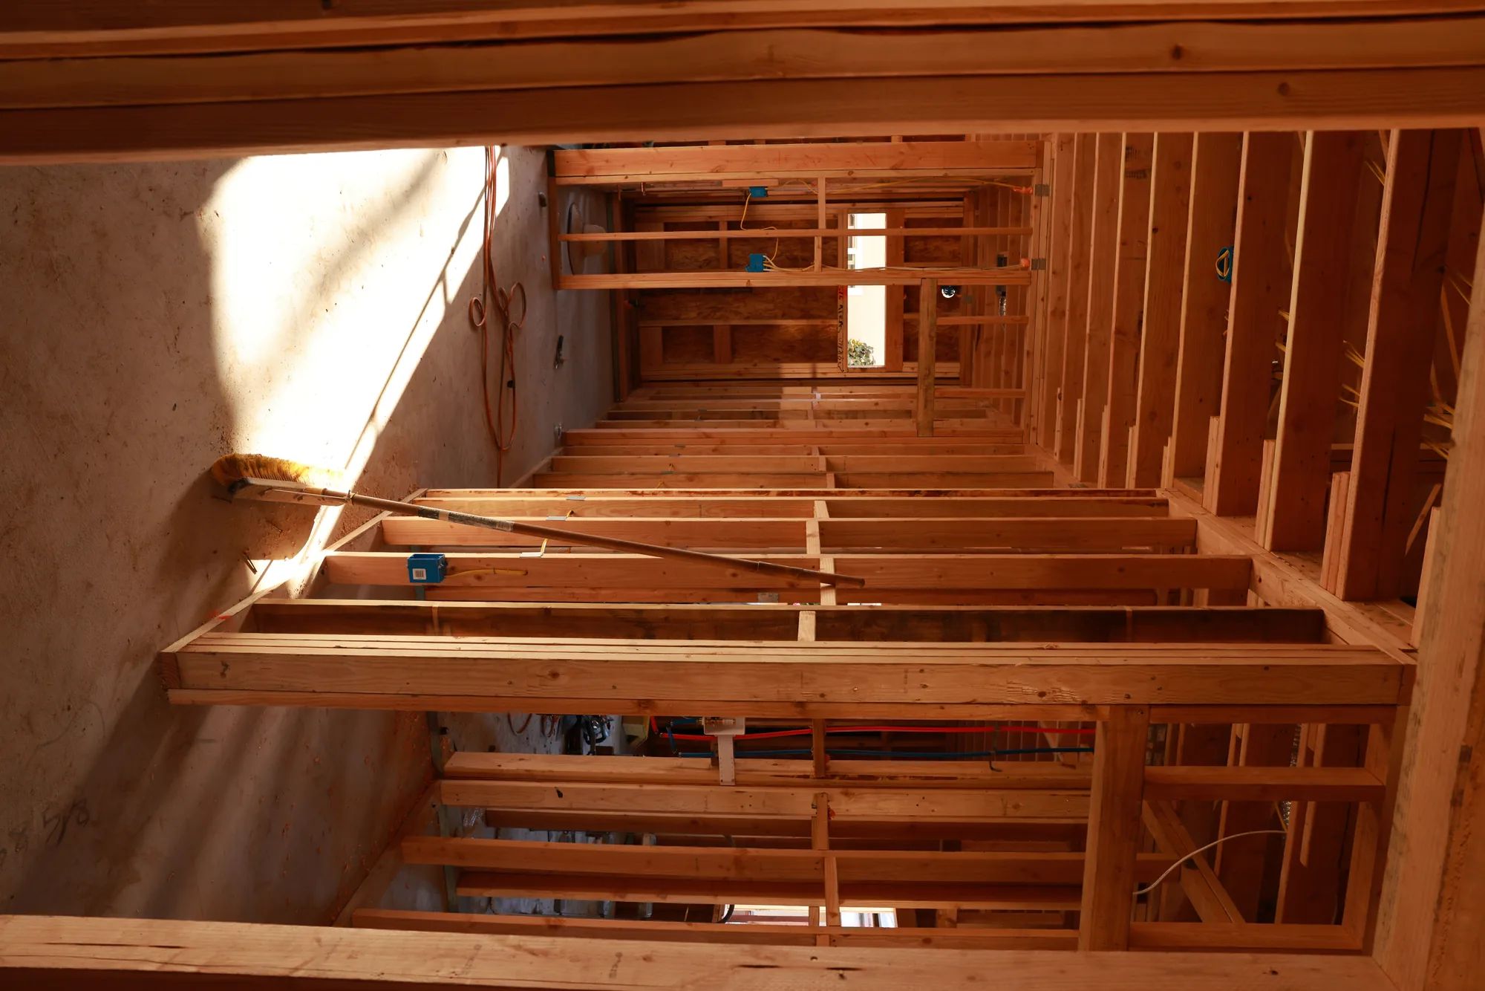
Dimensional lumber wall and roof framing defines the compact ADU layout and supports coordinated structural loads.
Code-compliant framing; efficient room layout; coordinated openings
2
×

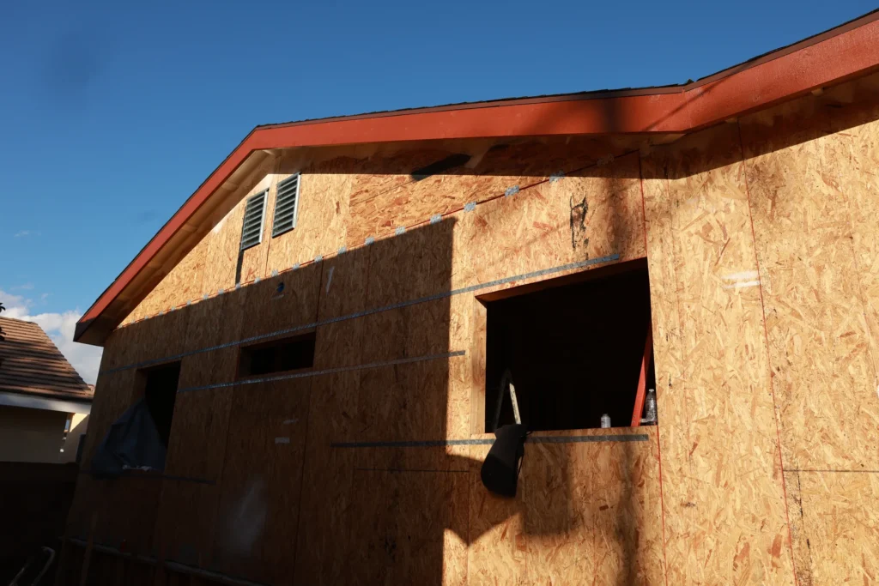
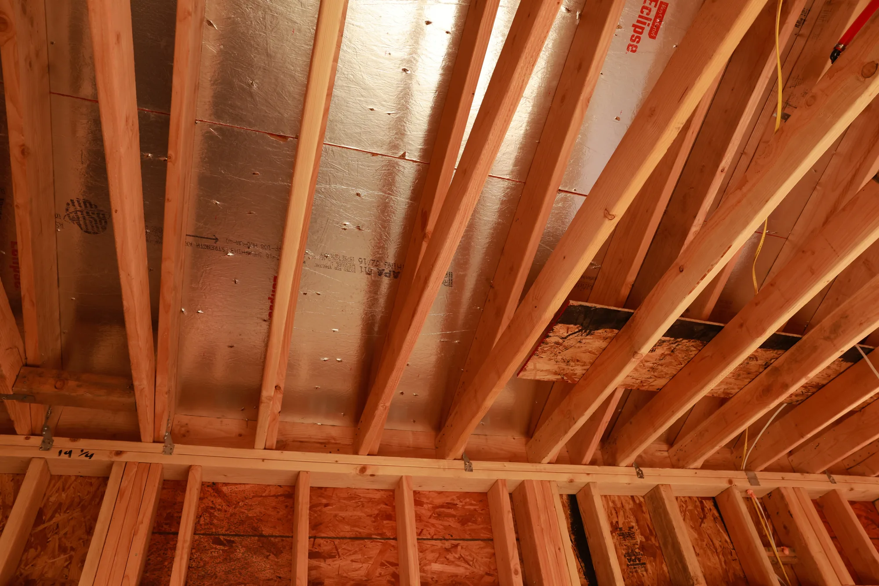
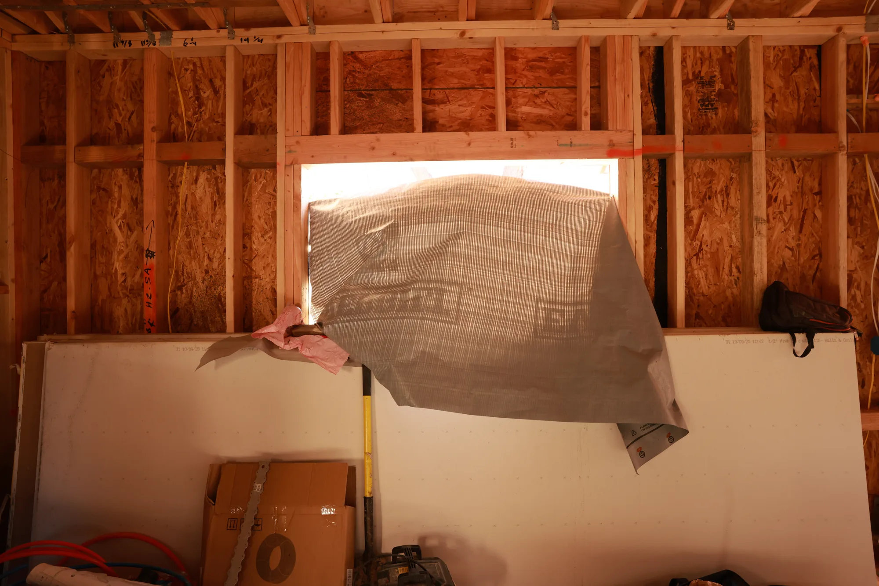
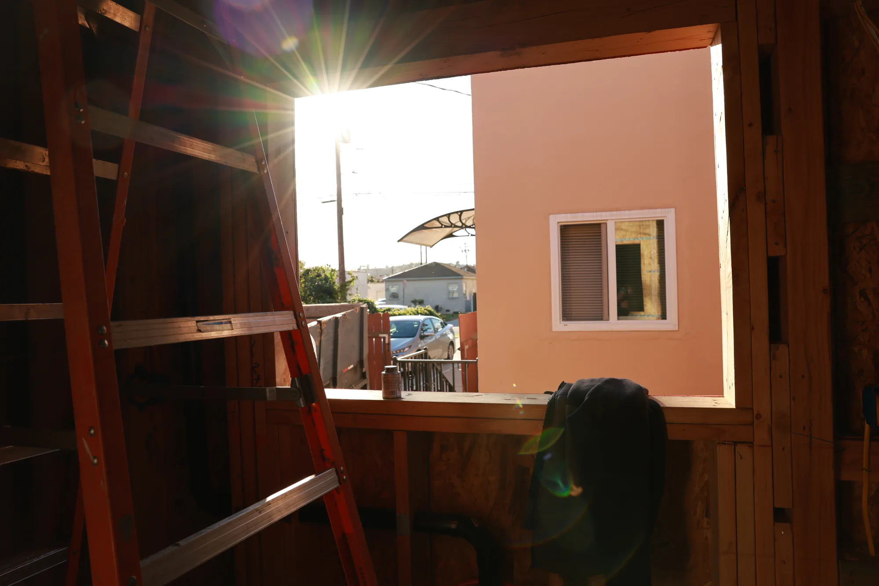
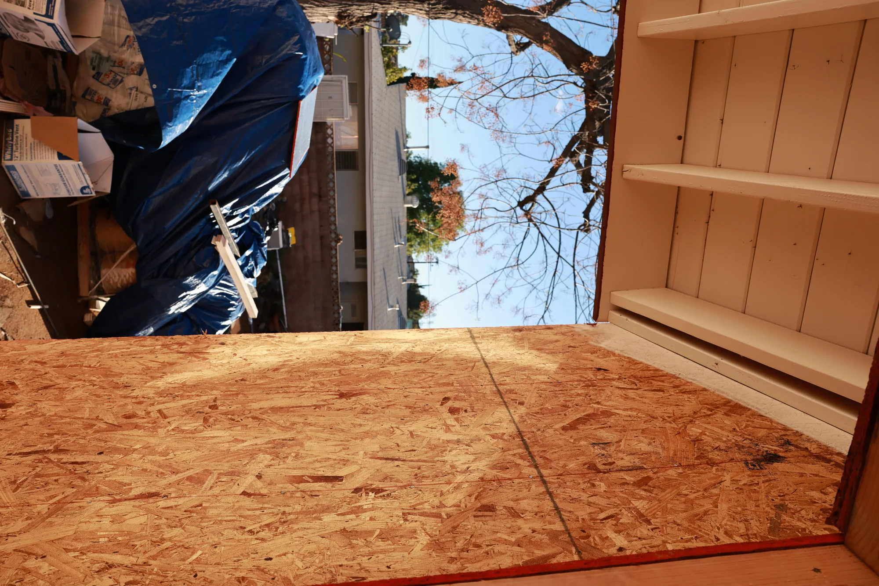
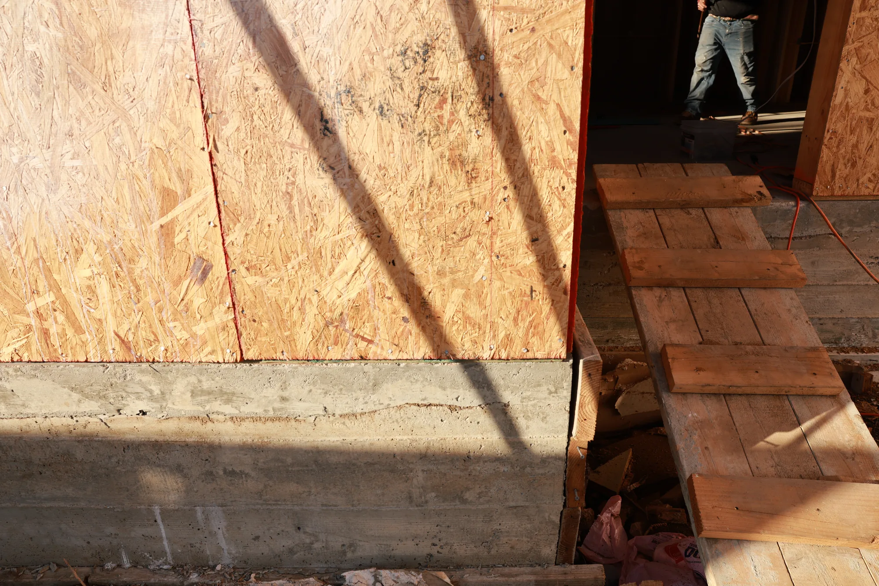
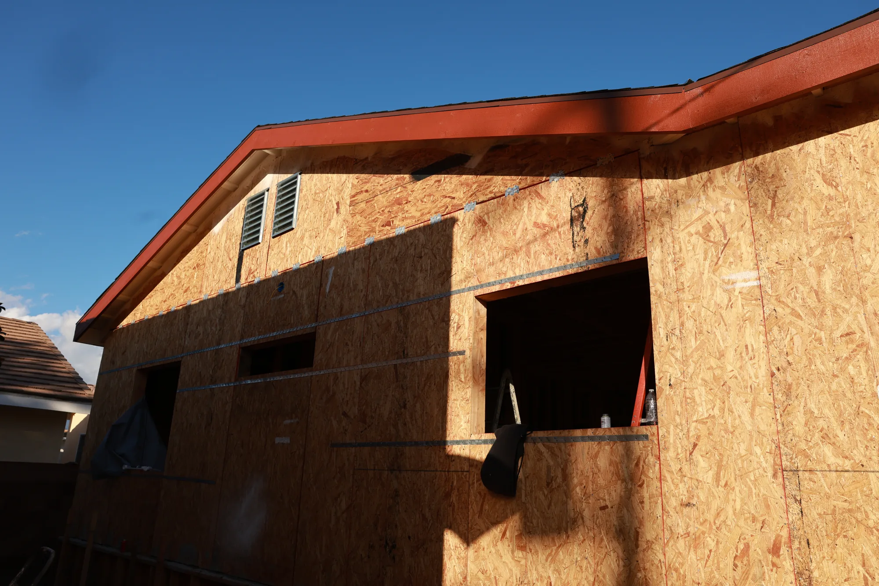
Structural Sheathing & Roofline

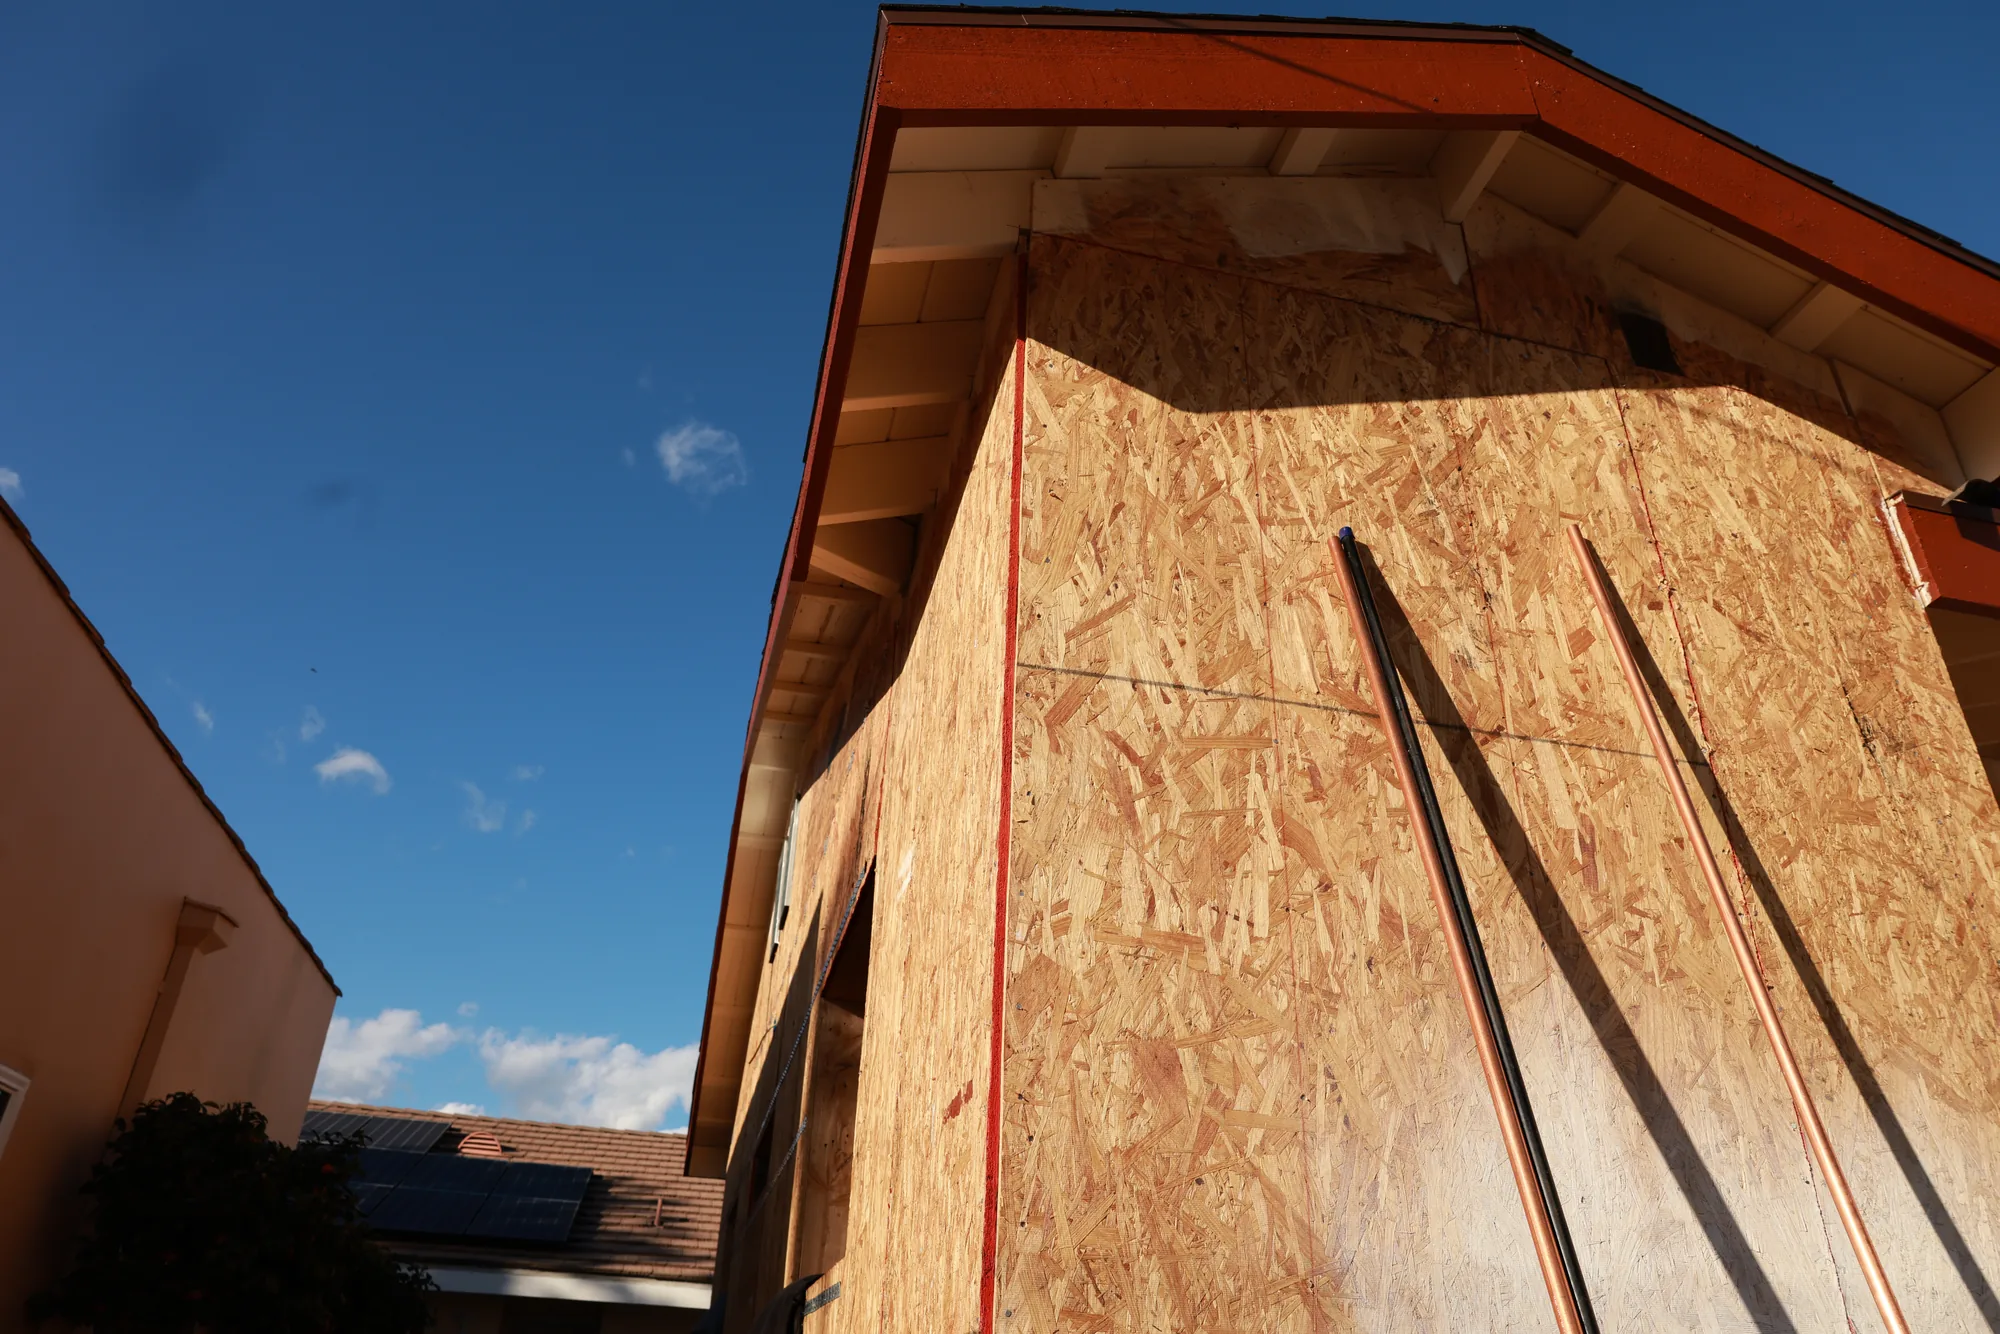
Exterior sheathing and roof geometry create a weather-ready shell prepared for roofing, windows, and cladding.
Weather protection; rigid wall assembly; clean roof geometry
3
×

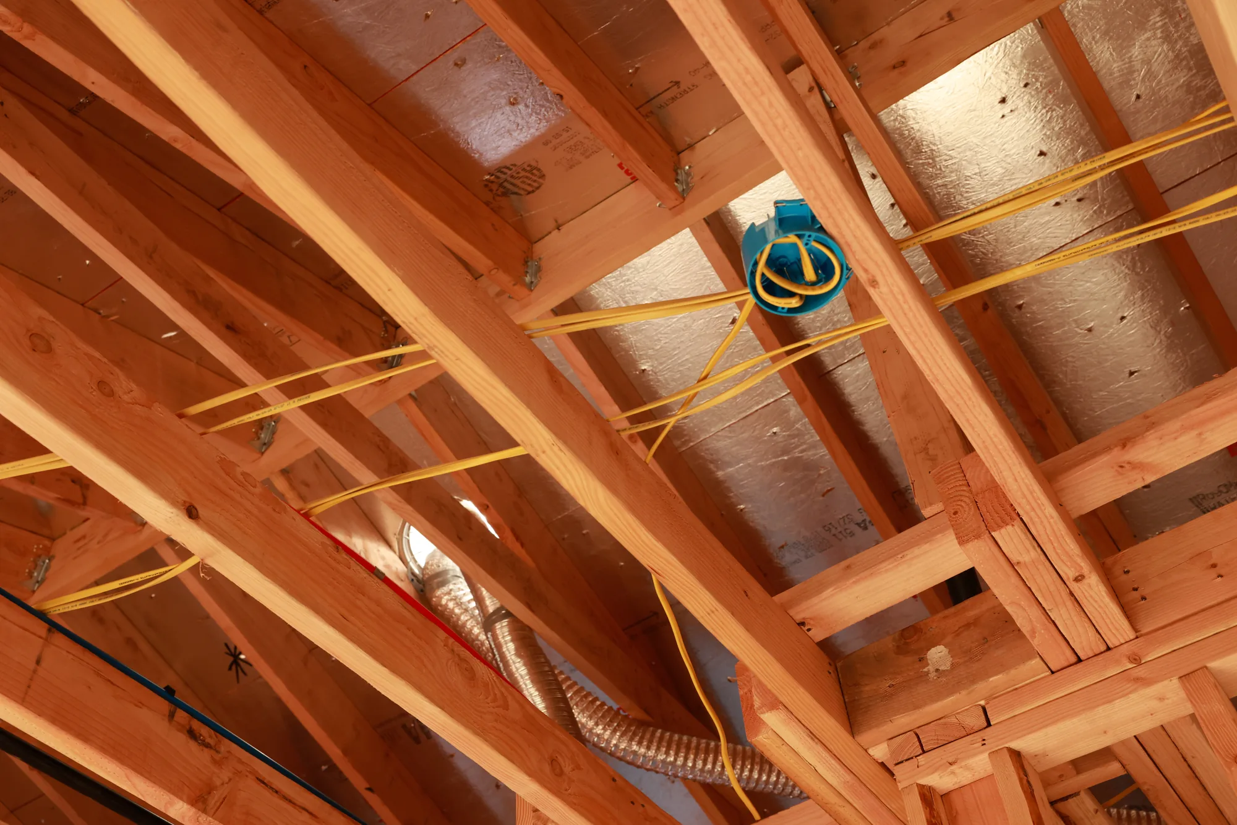
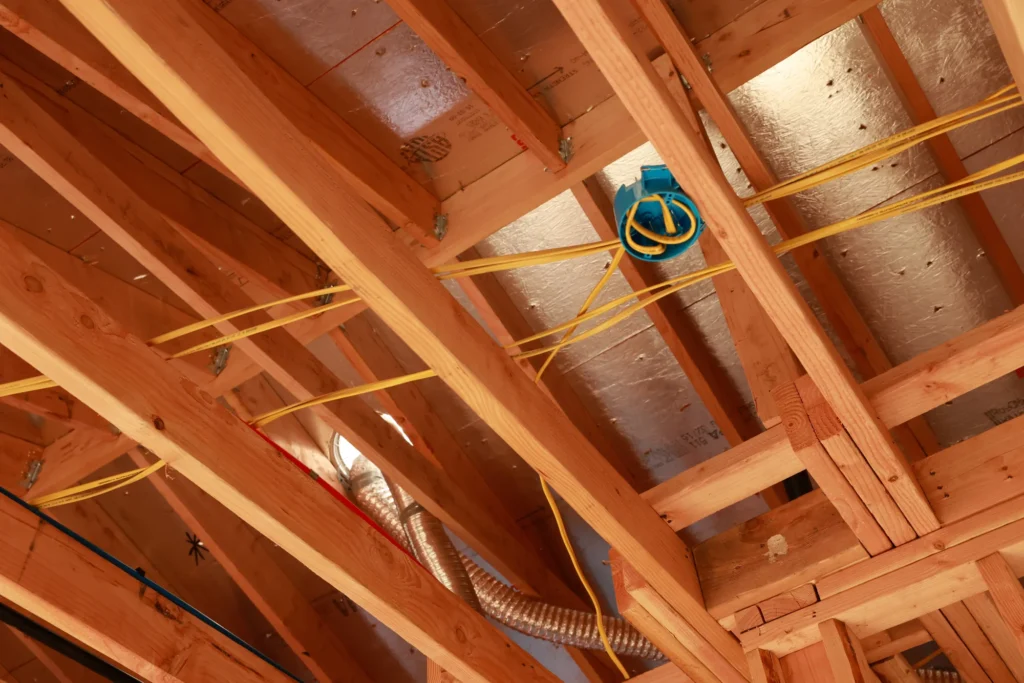
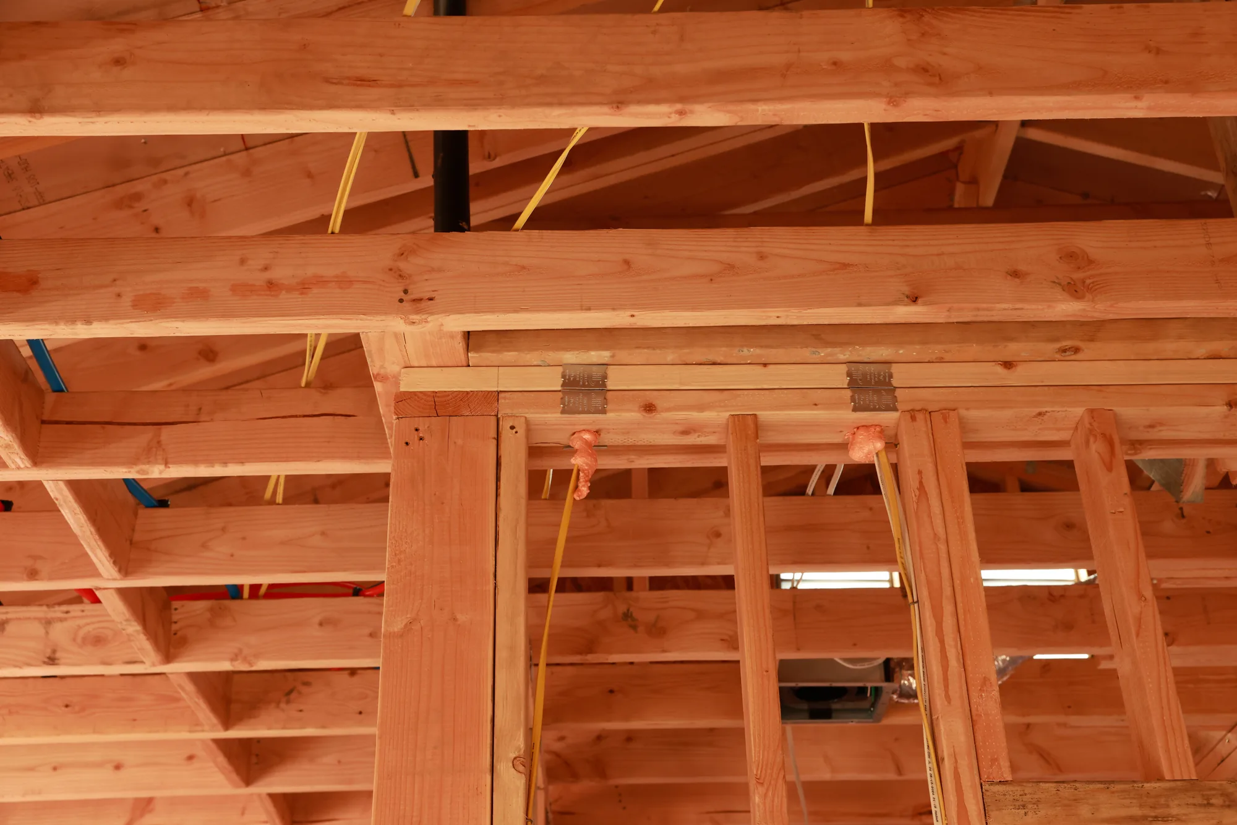
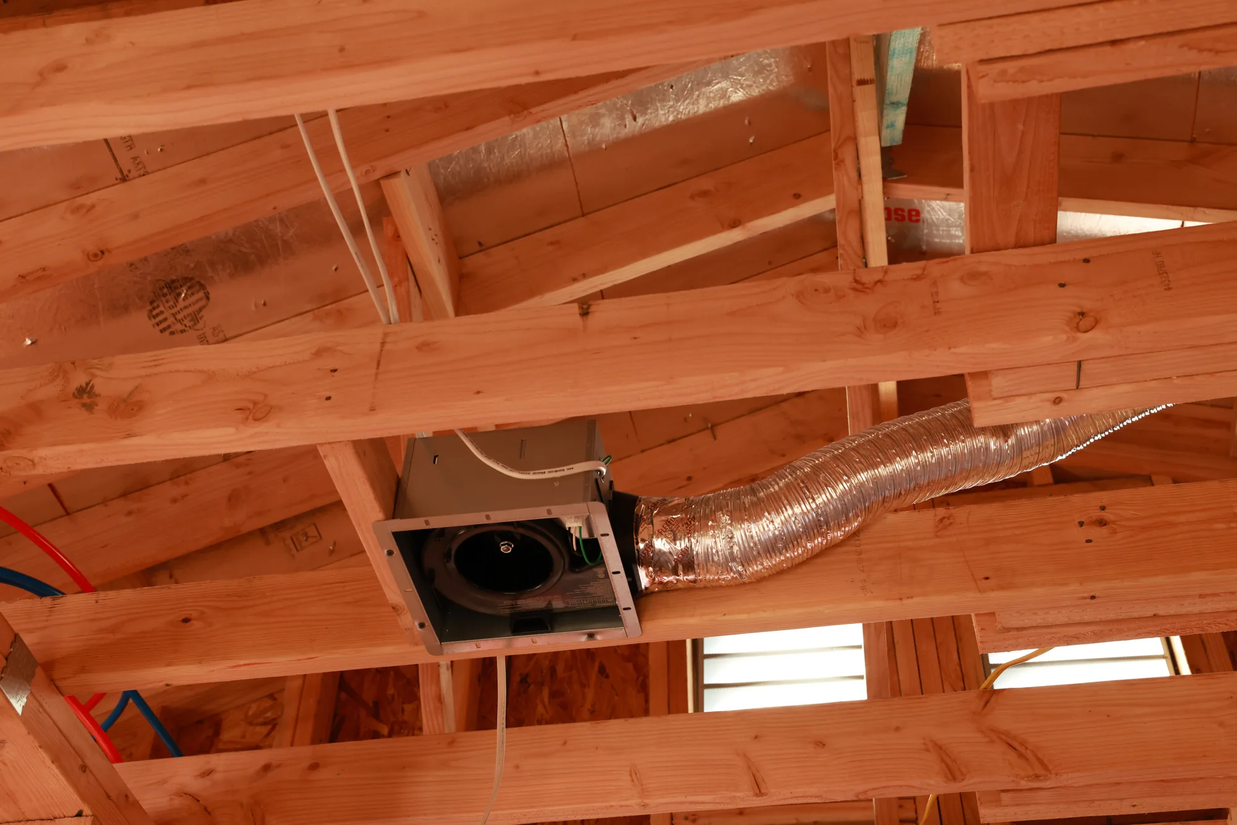
MEP Rough-In Pathways

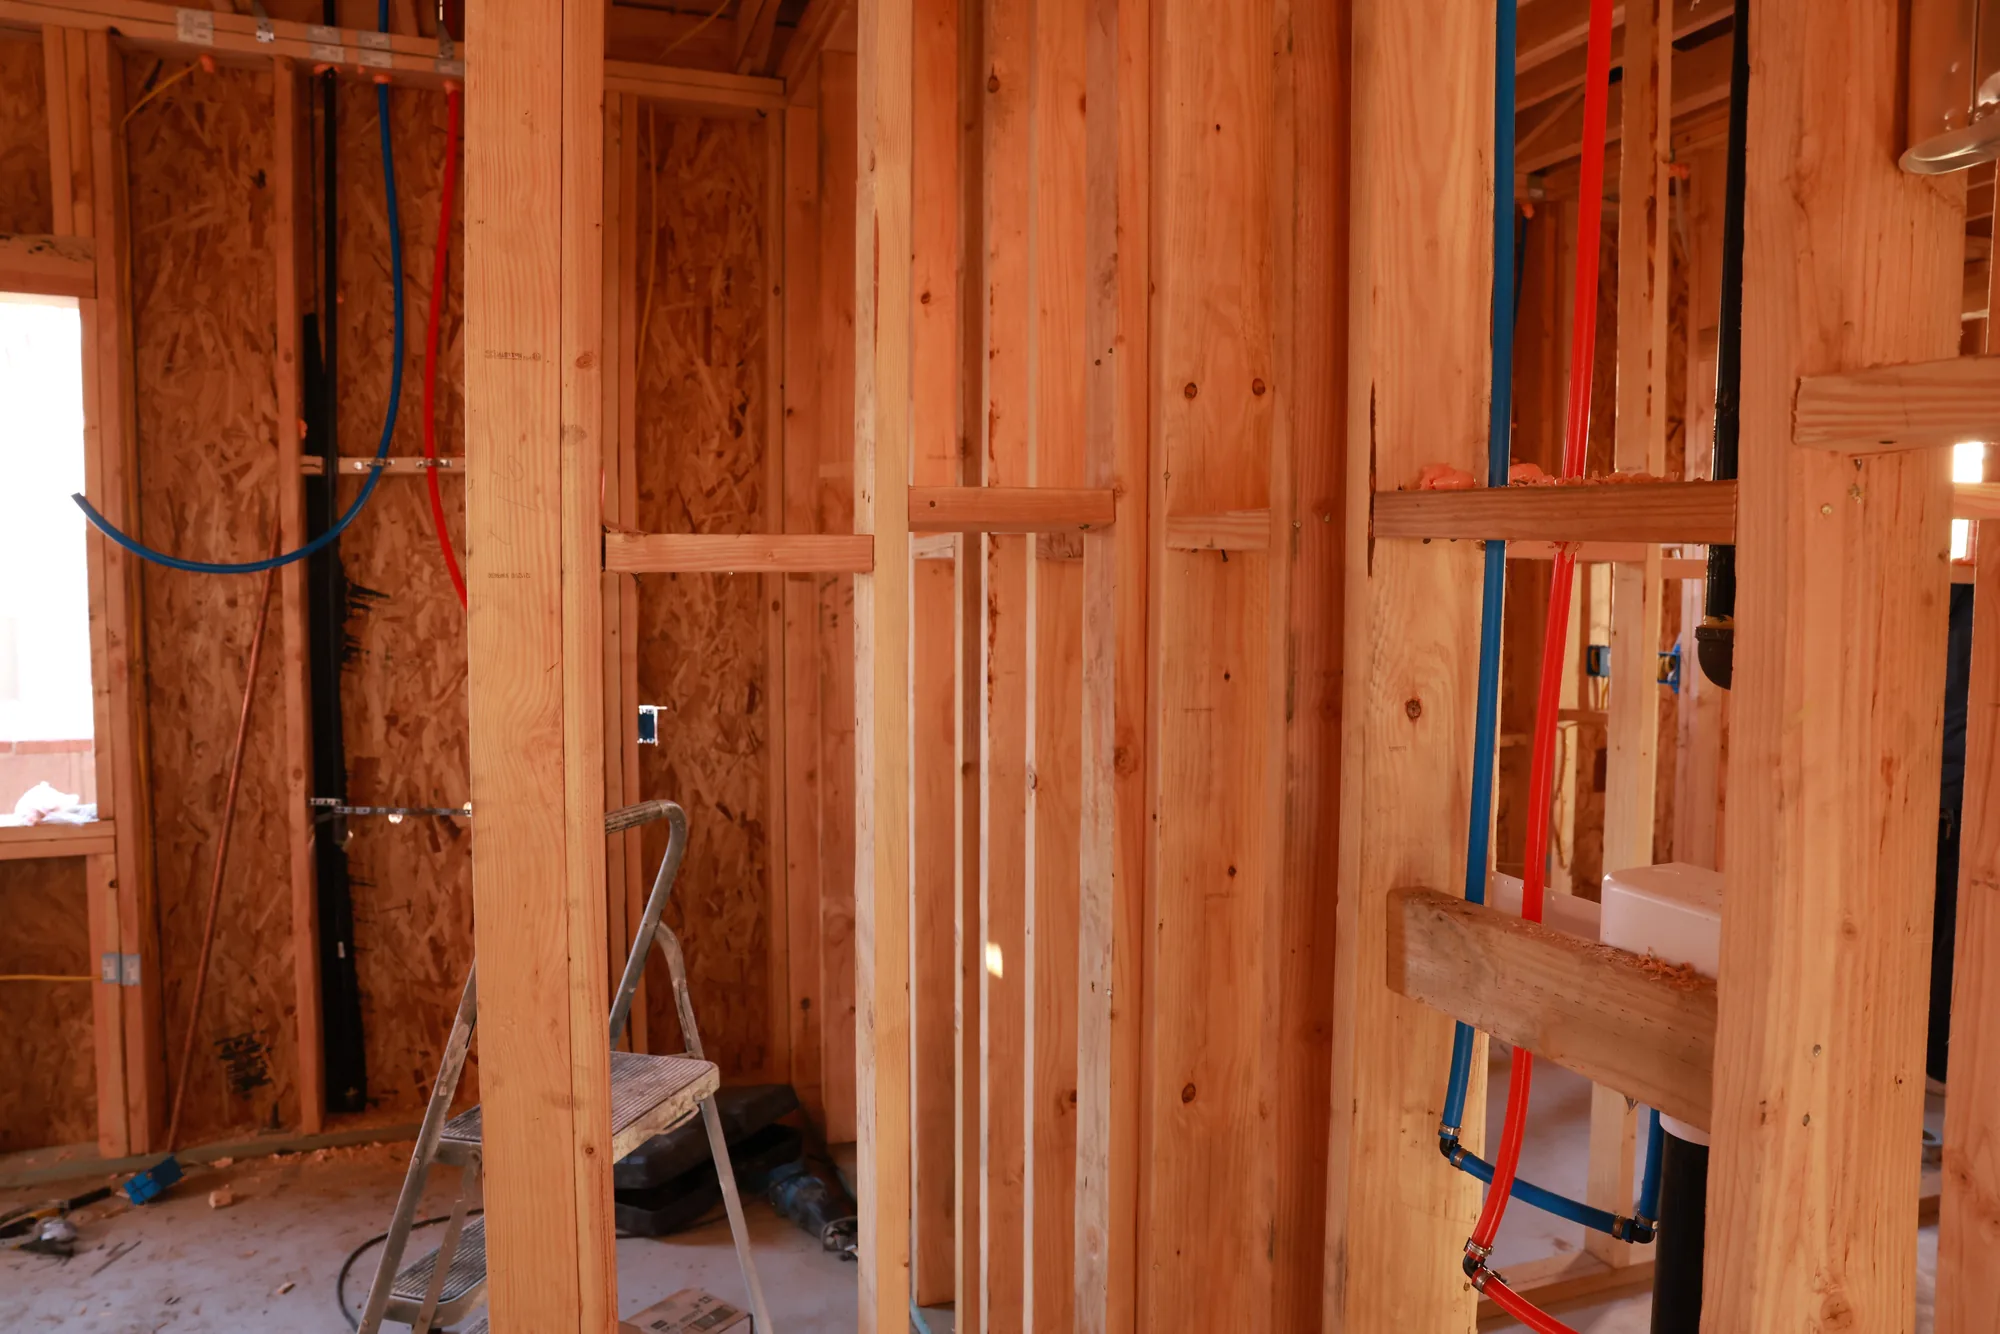
Plumbing, electrical, and ventilation routes are coordinated through the framed structure before insulation and drywall.
Plumbing rough-in; electrical coordination; ventilation planning
×

×

Project Overview

Ground-up delivery of a detached accessory dwelling unit from structural framing through finish coordination.
Services
New ADU Construction
Sectors
Commercial

Project Overview

Wood framing, structural sheathing, roof geometry, openings, and weather-protection planning.
Services
Framing & Building Envelope
Sectors
Commercial

Project Overview

Plumbing, electrical, ventilation, and equipment pathways coordinated before wall close-up.
Services
MEP Rough-In Coordination
Sectors
Commercial

Explore the Details

Gain in-depth insight into every construction detail and material selection.

Framing & Layout

Structure and space planning
Wood framing defines the ADU floor plan, circulation, window openings, and coordinated room dimensions before concealed systems are closed.

Specifications

System
Wood framing
Phase
Structural
Area
1,325 sq ft

Key Highlights

Space-efficient layout
Clear inspection access
Coordinated openings
Compact circulation

MEP Rough-In

Systems before finishes
Plumbing, electrical, and ventilation pathways are coordinated through the framed structure before insulation, drywall, and final fixtures.

Specifications

System
MEP rough-in
Phase
Pre-close
Coordination
Multi-trade

Key Highlights

Accessible service routes
Code-ready boxes
Ventilation pathways
Pre-close review

Exterior Shell

Weather-ready building form
Structural sheathing, roof geometry, exterior openings, and enclosure details establish the ADU form and prepare it for final weatherproof finishes.

Specifications

System
Building envelope
Phase
Enclosure
Use
Detached ADU

Key Highlights

Durable shell
Defined roofline
Prepared openings
Compact site fit

Project Highlights & Advantages

Why this project stands out